Welcome to Stonebridge in Fresno, California. This park-like development finds 235 homes within the gated community. 2808 W. Brentford Court, is located in a cul-de-sac with just 3 other homes. As you enter the home, you are welcomed by a great room with natural light, built-in shelving, and tall ceilings providing an extra feel of spacious comfort. The kitchen's attached eating area has windows on all 3 walls, which is a perfect place to gather and enjoy a fine meal with wonderful company. This home offers an inside laundry room with a sink, counter space, and cabinets. Beyond the 2 good sized guest bedrooms, and full guest bathroom - you will find a primary retreat with a picturesque window to welcome you to relax. There is a soaking tub that is separate from the shower, within the ensuite bathroom.Take a stroll through this private community, enjoy the bridges, the tennis courts, the variety of swimming pools, The Club'' clubhouse, various bar-be-cue opportunities, calming waterfalls, and the many views of the central lake. If you take a seat on one of the park benches overlooking the lake you might just forget you are in Fresno all together.
Sold for $448,000
$448,000
2808 W Brentford Ct, Fresno, CA 93711
3beds
2baths
1,681sqft
Residential, Single Family Residence
Built in 1998
4,930 Square Feet Lot
$447,900 Zestimate®
$267/sqft
$2,383 Estimated rent
Home value
$447,900
$412,000 - $488,000
$2,383/mo
Zestimate® history
Owner options
List your home for rent
$2,383/mo
Rent Zestimate®
Find your next renter with Zillow Rental Manager. Plus, with online applications, you can quickly screen prospective tenants – for free.
$2,383/mo
Rent Zestimate®
Refinance and save
$3,406/mo
Est. payment
Refinancing to a lower rate could help reduce your monthly payments and save thousands over the life of the loan.
$3,406/mo
Est. payment
Explore your selling options
Work with a Zillow partner agent
Leverage their expertise and Zillow's premium Showcase listings to get your home seen by more buyers.
Get startedList with your own agent
Get your home in front of millions of buyers by listing it on Zillow.
Learn how to do itSell it yourself
Take full control of how buyers see your home on Zillow by listing For Sale by Owner (FSBO).
List your homeWhat's special
Tennis courtsVariety of swimming poolsCalming waterfallsVarious bar-be-cue opportunitiesBuilt-in shelvingGood sized guest bedrooms
Zillow last checked:
Listing updated:
Listed by:
Jason Garrett DRE #01305215 559-977-7871,
HomeSmart PV and Associates,
Dennis Garrett DRE #01305514 559-355-7563,
HomeSmart PV and Associates
Bought with:
Elaine Colett, DRE #00577681
Realty Concepts, Ltd. - Fresno
Source: Fresno MLS,MLS#: 646848Originating MLS: Fresno MLS
Facts & features
Interior
Bedrooms & bathrooms
- Bedrooms: 3
- Bathrooms: 2
Primary bedroom
- Area: 0
- Dimensions: 0 x 0
Bedroom 1
- Area: 0
- Dimensions: 0 x 0
Bedroom 2
- Area: 0
- Dimensions: 0 x 0
Bedroom 3
- Area: 0
- Dimensions: 0 x 0
Bedroom 4
- Area: 0
- Dimensions: 0 x 0
Bathroom
- Features: Tub/Shower, Shower, Tub
Dining room
- Area: 0
- Dimensions: 0 x 0
Family room
- Area: 0
- Dimensions: 0 x 0
Kitchen
- Area: 0
- Dimensions: 0 x 0
Living room
- Area: 0
- Dimensions: 0 x 0
Basement
- Area: 0
Heating
- Has Heating (Unspecified Type)
Cooling
- Central Air
Appliances
- Included: Gas Appliances, Disposal, Dishwasher
- Laundry: Inside, Utility Room
Features
- Built-in Features
- Flooring: Carpet, Tile
- Windows: Double Pane Windows
- Number of fireplaces: 1
- Fireplace features: Masonry
- Common walls with other units/homes: No One Below
Interior area
- Total structure area: 1,681
- Total interior livable area: 1,681 sqft
Property
Parking
- Total spaces: 2
- Parking features: Garage - Attached
- Attached garage spaces: 2
Features
- Levels: One
- Stories: 1
- Entry location: Ground Floor
- Patio & porch: Covered
- Has private pool: Yes
- Pool features: Fenced, Community, In Ground
- Has spa: Yes
- Spa features: Community
Lot
- Size: 4,930 Square Feet
- Dimensions: 58 x 85
- Features: Urban, Cul-De-Sac, Sprinklers In Front
Details
- Parcel number: 40662533S
Construction
Type & style
- Home type: SingleFamily
- Architectural style: Ranch
- Property subtype: Residential, Single Family Residence
Materials
- Stucco
- Foundation: Concrete
- Roof: Composition
Condition
- Year built: 1998
Utilities & green energy
- Electric: On
- Sewer: Public Sewer
- Water: Public
- Utilities for property: Public Utilities
Community & HOA
HOA
- Has HOA: Yes
- Amenities included: Pool, Spa/Hot Tub, Clubhouse, Tennis Court(s), Lake/Pond, Gated
- HOA fee: $550 monthly
Location
- Region: Fresno
Financial & listing details
- Price per square foot: $267/sqft
- Tax assessed value: $335,654
- Date on market: 4/10/2026
- Cumulative days on market: 63 days
- Listing agreement: Exclusive Right To Sell
- Listing terms: Conventional,Cash
Price history
| Date | Event | Price |
|---|---|---|
| 7/14/2026 | Sold | $448,000$267/sqft |
Source: Fresno MLS #646848 Report a problem | ||
| 6/12/2026 | Pending sale | $448,000$267/sqft |
Source: Fresno MLS #646848 Report a problem | ||
| 5/27/2026 | Price change | $448,000-1.3%$267/sqft |
Source: Fresno MLS #646848 Report a problem | ||
| 4/11/2026 | Listed for sale | $454,000+19.5%$270/sqft |
Source: Fresno MLS #646848 Report a problem | ||
| 4/12/2005 | Sold | $380,000+28.8%$226/sqft |
Source: Public Record Report a problem | ||
| 4/30/2004 | Sold | $295,000$175/sqft |
Source: Public Record Report a problem | ||
Public tax history
| Year | Property taxes | Tax assessment |
|---|---|---|
| 2026 | -- | $335,654 +2% |
| 2025 | $4,275 +4% | $329,074 +2% |
| 2024 | $4,112 +1.9% | $322,623 +2% |
| 2023 | $4,033 +1.4% | $316,298 +2% |
| 2022 | $3,978 +2.8% | $310,097 +2% |
| 2021 | $3,869 +2.8% | $304,017 +1% |
| 2020 | $3,763 +4.1% | $300,900 +2% |
| 2019 | $3,616 +3.8% | $295,000 +3.5% |
| 2018 | $3,484 +14% | $285,000 +14% |
| 2017 | $3,055 +5.7% | $250,000 +4.2% |
| 2016 | $2,890 +0% | $240,000 |
| 2015 | $2,889 0% | $240,000 |
| 2014 | $2,890 | $240,000 +6.7% |
| 2013 | -- | $225,000 -8.2% |
| 2012 | -- | $245,000 -2% |
| 2011 | -- | $250,000 -5.7% |
| 2010 | -- | $265,000 -19.7% |
| 2009 | -- | $330,000 -7.3% |
| 2008 | -- | $356,000 -10% |
| 2007 | -- | $395,352 +2% |
| 2006 | -- | $387,600 +28.8% |
| 2005 | -- | $300,900 +49.9% |
| 2003 | -- | $200,789 +2% |
| 2002 | -- | $196,853 +2% |
| 2001 | $2,249 | $192,994 |
Find assessor info on the county website
Neighborhood: Bullard
Nearby homes
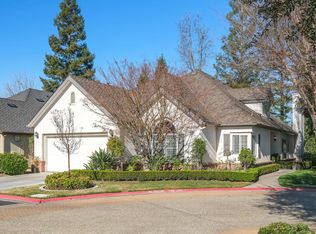
- $440,8003 bd2 ba2k sqft2802 W Brentford Ct, Fresno, CA 93711Off Market
- $500,0003 bd2 ba2k sqft2820 W Brentford Ct, Fresno, CA 93711Sold
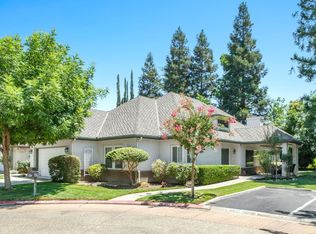
- $490,0003 bd2 ba2k sqft2809 W Wellington Ln, Fresno, CA 93711Sold
- $351,2003 bd1 ba1.5k sqft2803 W Wellington Ct, Fresno, CA 93711Off Market
- $525,0003 bd2 ba2.3k sqft2826 W Brentford Ct, Fresno, CA 93711Sold
- $582,1003 bd3 ba2.4k sqft2821 W Wellington Ct, Fresno, CA 93711Off Market
- $629,1004 bd2 ba2.8k sqft6629 N Pleasant Ave, Fresno, CA 93711Off Market
- $643,2004 bd3 ba2.6k sqft6615 N Pleasant Ave, Fresno, CA 93711Off Market
Nearby schools
GreatSchools rating
- 8/10Forkner Elementary SchoolGrades: K-6Distance: 0.9 mi
- 3/10Tenaya Middle SchoolGrades: 7-8Distance: 1.7 mi
- 6/10Bullard High SchoolGrades: 9-12Distance: 2 mi
Schools provided by the listing agent
- Elementary: Tatarian
- Middle: Tenaya
- High: Bullard
Source: Fresno MLS. This data may not be complete. We recommend contacting the local school district to confirm school assignments for this home.
Get a cash offer in 3 minutes
Find out how much your home could sell for in as little as 3 minutes with a no-obligation cash offer.
Estimated market value
$447,900
Get a cash offer in 3 minutes
Find out how much your home could sell for in as little as 3 minutes with a no-obligation cash offer.
Estimated market value
$447,900
- California
- Fresno County
- Fresno
- 93711
- Bullard
- 2808 W Brentford Ct
Nearby cities
Nearby neighborhoods
Nearby zip codes
Other Fresno Topics
