Sought after Single Story Home at Stonebridge. Immaculate Three Bedroom, Two Bath situated on a north facing lot in a quiet corner of the community. This lovely home features a bright Entry, Spacious Living Room with a Fireplace, and an adjacent Formal Dining Room that views the Covered Patio thru a large window. The Large Kitchen boasts stainless appliances including a Gas Cooktop, Double Ovens and Dishwasher. The Corner Sink allows for views of the front garden area. Tiled Counters and Flooring, an abundance of Cabinets, an Informal Dining Area plus a Walk-in Pantry complete the space. The Primary Bedroom features a Large Walk-in Closet, access to the rear patio and an En-Suite Bath with a Dual Vanity, Separate Tub and Shower. The Additional Two Bedrooms share the Hall Bath which offers a Shower over the Tub and Single Vanity. The Spacious Laundry Room offers an abundance of cabinets and counter space plus a deep sink. Other amenities include a Two Car Garage and Comp Roof. Stonebridge amenities include Pools, Tennis Courts, Lakes, Lush Landscaping, Gated Community with Guard Station and much more! Call for your private showing!
Sold for $490,000
$490,000
2809 W Wellington Ln, Fresno, CA 93711
3beds
2baths
2,046sqft
Residential, Single Family Residence
Built in 1996
5,998 Square Feet Lot
$486,500 Zestimate®
$239/sqft
$2,538 Estimated rent
Home value
$486,500
$443,000 - $535,000
$2,538/mo
Zestimate® history
Owner options
List your home for rent
$2,538/mo
Rent Zestimate®
Find your next renter with Zillow Rental Manager. Plus, with online applications, you can quickly screen prospective tenants – for free.
$2,538/mo
Rent Zestimate®
Refinance and save
$3,140/mo
Est. payment
Refinancing to a lower rate could help reduce your monthly payments and save thousands over the life of the loan.
$3,140/mo
Est. payment
Explore your selling options
Work with a Zillow partner agent
Leverage their expertise and Zillow's premium Showcase listings to get your home seen by more buyers.
Get startedList with your own agent
Get your home in front of millions of buyers by listing it on Zillow.
Learn how to do itSell it yourself
Take full control of how buyers see your home on Zillow by listing For Sale by Owner (FSBO).
List your homeWhat's special
En-suite bathLarge walk-in closetPrimary bedroomSeparate tub and showerFormal dining roomInformal dining areaStainless appliances
Zillow last checked:
Listing updated:
Listed by:
Ashley Hyatt DRE #01913737 559-906-9961,
Hyatt Real Estate,
Angie Hyatt DRE #01013098 559-287-9961,
Hyatt Real Estate
Bought with:
Leon J Masi
London Properties, Ltd.
Source: Fresno MLS,MLS#: 633821Originating MLS: Fresno MLS
Facts & features
Interior
Bedrooms & bathrooms
- Bedrooms: 3
- Bathrooms: 2
Primary bedroom
- Area: 0
- Dimensions: 0 x 0
Bedroom 1
- Area: 0
- Dimensions: 0 x 0
Bedroom 2
- Area: 0
- Dimensions: 0 x 0
Bedroom 3
- Area: 0
- Dimensions: 0 x 0
Bedroom 4
- Area: 0
- Dimensions: 0 x 0
Bathroom
- Features: Tub/Shower, Shower, Tub
Dining room
- Features: Formal
- Area: 0
- Dimensions: 0 x 0
Family room
- Area: 0
- Dimensions: 0 x 0
Kitchen
- Features: Eat-in Kitchen, Pantry
- Area: 0
- Dimensions: 0 x 0
Living room
- Area: 0
- Dimensions: 0 x 0
Basement
- Area: 0
Heating
- Has Heating (Unspecified Type)
Cooling
- Central Air
Appliances
- Included: Built In Range/Oven, Gas Appliances, Disposal, Dishwasher, Microwave
- Laundry: Inside, Utility Room
Features
- Flooring: Carpet, Tile
- Number of fireplaces: 1
Interior area
- Total structure area: 2,046
- Total interior livable area: 2,046 sqft
Property
Parking
- Parking features: Garage - Attached
- Has attached garage: Yes
Accessibility
- Accessibility features: One Level Floor
Features
- Levels: One
- Stories: 1
- Patio & porch: Covered, Uncovered, Concrete
- Has private pool: Yes
- Pool features: Fenced, Community, In Ground
Lot
- Size: 5,998 Square Feet
- Dimensions: 60 x 100
- Features: Urban
Details
- Parcel number: 40662530S
- Zoning: RS4
Construction
Type & style
- Home type: SingleFamily
- Architectural style: Ranch
- Property subtype: Residential, Single Family Residence
Materials
- Stucco
- Foundation: Concrete
- Roof: Composition
Condition
- Year built: 1996
Utilities & green energy
- Sewer: Public Sewer
- Water: Public
- Utilities for property: Public Utilities
Community & HOA
HOA
- Has HOA: Yes
- Amenities included: Pool, Clubhouse, Green Area, RV/Boat Storage, Tennis Court(s), Security, Lake/Pond, Maintenance Grounds, Gated
- HOA fee: $535 monthly
Location
- Region: Fresno
Financial & listing details
- Price per square foot: $239/sqft
- Tax assessed value: $365,578
- Annual tax amount: $4,746
- Date on market: 7/16/2025
- Cumulative days on market: 15 days
- Listing agreement: Exclusive Right To Sell
Price history
| Date | Event | Price |
|---|---|---|
| 9/9/2025 | Sold | $490,000+1%$239/sqft |
Source: Fresno MLS #633821 Report a problem | ||
| 8/1/2025 | Pending sale | $485,000$237/sqft |
Source: Fresno MLS #633821 Report a problem | ||
| 7/16/2025 | Listed for sale | $485,000+54%$237/sqft |
Source: Fresno MLS #633821 Report a problem | ||
| 5/9/2017 | Sold | $315,000-2.6%$154/sqft |
Source: Public Record Report a problem | ||
| 3/19/2017 | Listed for sale | $323,500+17.6%$158/sqft |
Source: Fisher Real Estate Services #479202 Report a problem | ||
| 5/2/2016 | Sold | $275,000+11.6%$134/sqft |
Source: Public Record Report a problem | ||
| 6/28/2001 | Sold | $246,500+13.9%$120/sqft |
Source: Public Record Report a problem | ||
| 11/15/1996 | Sold | $216,500$106/sqft |
Source: Public Record Report a problem | ||
Public tax history
| Year | Property taxes | Tax assessment |
|---|---|---|
| 2025 | $4,746 +4% | $365,578 +2% |
| 2024 | $4,565 +2% | $358,411 +2% |
| 2023 | $4,478 +1.4% | $351,384 +2% |
| 2022 | $4,416 +2.8% | $344,495 +2% |
| 2021 | $4,295 +0.4% | $337,741 +1% |
| 2020 | $4,277 +4% | $334,279 +2% |
| 2019 | $4,112 +2.2% | $327,726 +2% |
| 2018 | $4,022 +14.2% | $321,300 +14.5% |
| 2017 | $3,523 +10.2% | $280,500 +5.8% |
| 2016 | $3,197 +0.8% | $265,000 +0.8% |
| 2015 | $3,172 0% | $263,000 |
| 2014 | $3,173 | $263,000 -2.6% |
| 2013 | -- | $270,000 +3.8% |
| 2012 | -- | $260,000 -3.7% |
| 2011 | -- | $270,000 -5.3% |
| 2010 | -- | $285,000 -1.2% |
| 2009 | -- | $288,432 +2% |
| 2008 | -- | $282,777 +2% |
| 2007 | -- | $277,233 +2% |
| 2006 | -- | $271,798 +2% |
| 2005 | -- | $266,469 +2% |
| 2004 | -- | $261,245 +1.9% |
| 2003 | -- | $256,458 +2% |
| 2002 | -- | $251,430 +19.7% |
| 2001 | $2,453 | $210,000 |
Find assessor info on the county website
Neighborhood: Bullard
Nearby homes
- $358,7003 bd1 ba1.5k sqft2803 W Wellington Ct, Fresno, CA 93711Off Market
- $587,6003 bd3 ba2.4k sqft2821 W Wellington Ct, Fresno, CA 93711Off Market
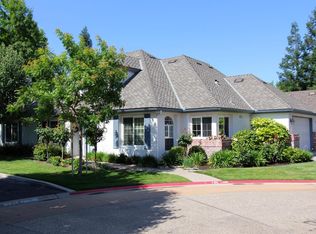
- $448,0003 bd2 ba1.6k sqft2808 W Brentford Ct, Fresno, CA 93711Sold

- $447,7003 bd2 ba2k sqft2802 W Brentford Ct, Fresno, CA 93711Off Market
- $500,0003 bd2 ba2k sqft2820 W Brentford Ct, Fresno, CA 93711Sold
- $507,1003 bd2 ba2k sqft2810 W Wellington Ln, Fresno, CA 93711Off Market
- $476,7003 bd2 ba2.3k sqft2804 W Wellington Ct, Fresno, CA 93711Off Market
- $601,3004 bd3 ba2.7k sqft2827 W Wellington Ln, Fresno, CA 93711Off Market
Nearby schools
GreatSchools rating
- 8/10Forkner Elementary SchoolGrades: K-6Distance: 0.9 mi
- 3/10Tenaya Middle SchoolGrades: 7-8Distance: 1.7 mi
- 6/10Bullard High SchoolGrades: 9-12Distance: 2 mi
Schools provided by the listing agent
- Elementary: Tatarian
- Middle: Tenaya
- High: Bullard
Source: Fresno MLS. This data may not be complete. We recommend contacting the local school district to confirm school assignments for this home.
Get a cash offer in 3 minutes
Find out how much your home could sell for in as little as 3 minutes with a no-obligation cash offer.
Estimated market value
$486,500
Get a cash offer in 3 minutes
Find out how much your home could sell for in as little as 3 minutes with a no-obligation cash offer.
Estimated market value
$486,500
- California
- Fresno County
- Fresno
- 93711
- Bullard
- 2809 W Wellington Ln
Nearby cities
Nearby neighborhoods
Nearby zip codes
Other Fresno Topics
