Skip main navigation
Sold for $1,175,000
  • $1,175,000

    2808 W Morrison Ave, Tampa, FL 33629

    3beds
    2,444sqft
    Single Family Residence
    Built in 1926
    6,148 Square Feet Lot
    $1,340,500 Zestimate®
    $481/sqft
    $7,160 Estimated rent

    Home value

    $1,340,500

    $1.25M - $1.45M

    $7,160/mo

    Zestimate® history
    Loading
    Loading...

    Owner options

    List your home for rent

    $7,160/mo

    Rent Zestimate®

    Find your next renter with Zillow Rental Manager. Plus, with online applications, you can quickly screen prospective tenants – for free.

    Learn more

    $7,160/mo

    Rent Zestimate®

    Refinance and save

    $7,943/mo

    Est. payment

    Refinancing to a lower rate could help reduce your monthly payments and save thousands over the life of the loan.

    See today's rates

    $7,943/mo

    Est. payment

    Explore your selling options

    Work with a Zillow partner agent

    Leverage their expertise and Zillow's premium Showcase listings to get your home seen by more buyers.

    Get started

    List with your own agent

    Get your home in front of millions of buyers by listing it on Zillow.

    Learn how to do it

    Sell it yourself

    Take full control of how buyers see your home on Zillow by listing For Sale by Owner (FSBO).

    List your home

    What's special

    Expanded family roomLarge poolArchitectural craftsmanshipSeparate dining layoutPrimary bathOrnate woodworkLaundry room
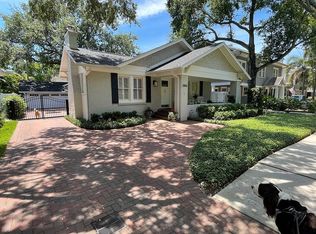
    Nestled in the coveted South Tampa neighborhood of New Suburb Beautiful is 2808 W Morrison Ave, the ideal residence for those seeking historic charm located in a walkable South Tampa community. Immerse yourself in the historic character of this home with its beautiful original hardwood flooring, ornate woodwork and architectural craftsmanship. The main floor consists of a wonderful traditional living room with separate dining layout, both adjoined with classic tapered columns that sit upon the original built-in’s. Delight in the abundant natural light that streams through the numerous double pane windows, bathing every room in a warm and welcoming glow. Beyond this living space is the expanded family room which overlooks the kitchen, pool and outdoor space. This room has areas for watching TV, casual entertaining or informal dining and is perfect for direct access to the rear yard. Also, overlooking the family room is the kitchen, with its granite counter tops, wood cabinetry and plenty of storage. On the second level are three full bedrooms PLUS an additional office. The primary bedroom is oversized, with additional area for work space or workout area. The primary bath was expanded and consists of a dual sink vanity, walk in shower, air tub plus a laundry room. One of the additional great features of the home is the outdoor space that consists of a large pool and deck area, which is perfect for outdoor dining and entertaining. Finally, where parking is always a premium in South Tampa, this home has a garage, plus an extended drive way with a porte-cochere. This location is paramount for those who desire a walkable community, that is just a few blocks from the South Howard district. Wonderful restaurants such as Bern’s Steakhouse, Water and Flour, Cava, The Epicurean and Blind Tiger Cafe will be just outside your doorsteps. Additionally, you can take a short bike ride to Hyde Park Village or Bayshore Blvd. This home is located in the Plant High School, Wilson Middle and Mitchel Elementary boundaries, all A rated schools.

    Zillow last checked:

    Listing updated:

    Listed by:

    Cristan Fadal 813-391-9240,

    FADAL & CO 813-391-9240

    Bought with:

    Henderson Everett, 611019

    THE TONI EVERETT COMPANY

    Source: Stellar MLS,MLS#: T3465849MLS LogoOriginating MLS: Tampa

    Facts & features

    Interior

    Bedrooms & bathrooms
    • Bedrooms: 3
    • Bathrooms: 3
    • Full bathrooms: 2
    • 1/2 bathrooms: 1
    Rooms
    • Room types: Den/Library/Office
    Primary bedroom
    • Features: Built-in Closet
    • Level: Second
    • Dimensions: 24x16
    Bedroom 2
    • Features: Built-in Closet
    • Level: Second
    • Dimensions: 11x14
    Bedroom 3
    • Features: Built-in Closet
    • Level: Second
    • Dimensions: 13x11
    Dining room
    • Level: First
    • Dimensions: 17x13
    Kitchen
    • Level: First
    • Dimensions: 23x19
    Living room
    • Level: First
    • Dimensions: 14x13
    Office
    • Level: Second
    • Dimensions: 7x8
    Heating
    • Central
    Cooling
    • Central Air
    Appliances
    • Included: Cooktop, Dishwasher, Disposal, Dryer, Electric Water Heater, Refrigerator, Washer
    • Laundry: Inside, Laundry Room
    Features
    • Dry Bar, Eating Space In Kitchen, High Ceilings, Kitchen/Family Room Combo, Solid Wood Cabinets, Stone Counters, Thermostat
    • Flooring: Tile, Hardwood
    • Doors: French Doors
    • Windows: Double Pane Windows, Shutters
    • Has fireplace: Yes
    • Fireplace features: Wood Burning
    Interior area
    • Total structure area: 2,803
    • Total interior livable area: 2,444 sqft

    Property

    Parking
    • Total spaces: 3
    • Parking features: Driveway, Portico
    • Garage spaces: 2
    • Carport spaces: 1
    • Covered spaces: 3
    • Has uncovered spaces: Yes
    Features
    • Levels: Two
    • Stories: 2
    • Patio & porch: Deck
    • Has private pool: Yes
    • Pool features: Gunite, In Ground
    • Fencing: Wood
    Lot
    • Size: 6,148 Square Feet
    • Dimensions: 58 x 106
    • Features: City Lot, Sidewalk
    • Residential vegetation: Mature Landscaping
    Details
    • Parcel number: A2729183Q700000000034.0
    • Zoning: RS-60
    • Special conditions: None

    Construction

    Type & style
    • Home type: SingleFamily
    • Architectural style: Traditional
    • Property subtype: Single Family Residence
    Materials
    • HardiPlank Type, Wood Frame
    • Foundation: Pillar/Post/Pier
    • Roof: Shingle
    Condition
    • New construction: No
    • Year built: 1926

    Utilities & green energy

    • Sewer: Public Sewer
    • Water: Public
    • Utilities for property: BB/HS Internet Available, Cable Available, Electricity Connected, Water Connected

    Community & HOA

    Community
    • Pet fee: $0 monthly
    • Subdivision: NORTH NEW SUBURB BEAUTIFUL
    HOA
    • Has HOA: No
    Location
    • Region: Tampa

    Financial & listing details

    • Price per square foot: $481/sqft
    • Tax assessed value: $961,159
    • Annual tax amount: $7,576
    • Date on market: 8/15/2023
    • Cumulative days on market: 8 days
    • Ownership: Fee Simple
    • Total actual rent: 0
    • Electric utility on property: Yes
    • Road surface type: Asphalt

    Price history

    DateEventPrice
    10/25/2023Sold$1,175,000$481/sqft
    Source: Stellar MLS #T3465849 Report a problem
    9/14/2023Pending sale$1,175,000$481/sqft
    Source: Stellar MLS #T3465849 Report a problem
    9/7/2023Listed for sale$1,175,000$481/sqft
    Source: Stellar MLS #T3465849 Report a problem
    8/18/2023Pending sale$1,175,000$481/sqft
    Source: Stellar MLS #T3465849 Report a problem
    8/15/2023Listed for sale$1,175,000+282.1%$481/sqft
    Source: Stellar MLS #T3465849 Report a problem
    6/7/2001Sold$307,500+61.8%$126/sqft
    Source: Public Record Report a problem
    9/30/1994Sold$190,000$78/sqft
    Source: Public Record Report a problem

    Public tax history

    YearProperty taxesTax assessment
    2025$18,400 +6.2%$961,159 +1.8%
    2024$17,332 +122.8%$944,062 +112.5%
    2023$7,780 +2.7%$444,278 +3%
    2022$7,577 +1.2%$431,338 +3%
    2021$7,489 +0.9%$418,775 +1.4%
    2020$7,420 +1.8%$412,993 +2.3%
    2019$7,291 $403,708 +1.9%
    2018$7,291 +0.7%$396,181 -25.3%
    2017$7,243 +1.4%$530,434 +39.6%
    2016$7,145 +3%$380,051 +0.7%
    2015$6,939 +0.5%$377,409 +0.8%
    2014$6,904 $374,414 +1.5%
    2013$6,904 +0.6%$368,881 +1.7%
    2012$6,862 0%$362,715 +0.2%
    2011$6,862 +2.5%$362,072 +1.5%
    2010$6,697 +2.5%$356,721 +2.7%
    2009$6,536 -0.4%$347,343 +0.1%
    2008$6,560 +2.9%$346,996 +6.2%
    2007$6,375 -5%$326,593 +5.2%
    2006$6,710 +0.2%$310,349 +3%
    2005$6,693 $301,310 +3%
    2004-- $292,534 +1.9%
    2003-- $287,079 +2.4%
    2002-- $280,351 +17.7%
    2001-- $238,128 +19.3%
    2000$5,089 $199,580
    Find assessor info on the county website

    Neighborhood: New Suburb Beautiful

    Nearby schools

    GreatSchools rating
    Schools provided by the listing agent
    • Elementary: Mitchell-HB
    • Middle: Wilson-HB
    • High: Plant-HB

    Source: Stellar MLS. This data may not be complete. We recommend contacting the local school district to confirm school assignments for this home.

    Get a cash offer in 3 minutes
    Find out how much your home could sell for in as little as 3 minutes with a no-obligation cash offer.
    Estimated market value
    $1,340,500
    Get a cash offer in 3 minutes
    Find out how much your home could sell for in as little as 3 minutes with a no-obligation cash offer.
    Estimated market value
    $1,340,500