Skip main navigation
Sold for $1,400,000
  • $1,400,000

    2810 W Morrison Ave, Tampa, FL 33629

    4beds
    2,484sqft
    Single Family Residence
    Built in 1922
    6,148 Square Feet Lot
    $1,395,100 Zestimate®
    $564/sqft
    $6,367 Estimated rent

    Home value

    $1,395,100

    Estimated sales range

    Not available

    $6,367/mo

    Zestimate® history
    Loading
    Loading...

    Owner options

    List your home for rent

    $6,367/mo

    Rent Zestimate®

    Find your next renter with Zillow Rental Manager. Plus, with online applications, you can quickly screen prospective tenants – for free.

    Learn more

    $6,367/mo

    Rent Zestimate®

    Refinance and save

    $9,524/mo

    Est. payment

    Refinancing to a lower rate could help reduce your monthly payments and save thousands over the life of the loan.

    See today's rates

    $9,524/mo

    Est. payment

    Explore your selling options

    Work with a Zillow partner agent

    Leverage their expertise and Zillow's premium Showcase listings to get your home seen by more buyers.

    Get started

    List with your own agent

    Get your home in front of millions of buyers by listing it on Zillow.

    Learn how to do it

    Sell it yourself

    Take full control of how buyers see your home on Zillow by listing For Sale by Owner (FSBO).

    List your home

    What's special

    Heated poolBeautifully updated kitchenConvenient guest bedroomGas stoveQuartz countertopsHandsome floor-to-ceiling built-insNew hardie siding
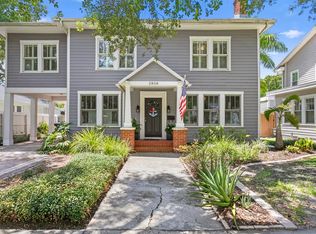
    A rare gem nestled in coveted New Suburb Beautiful, this Southern-style Colonial Revival pool home is a study in character and timeless architecture. An unmatched lifestyle awaits, defined by exceptional walkability and immediate proximity to Palma Ceia, Bayshore Boulevard, and Hyde Park. Step inside to an inviting, spacious formal living room, perfect for hosting guests and conversation. Tucked beyond, through elegant cased openings, is a generous dedicated space for an office. The flow continues into the formal dining room, leading you to the beautifully updated kitchen. This culinary space is equipped with a gas stove, quartz countertops, and a large central island for casual dining and prep. The rear of the home opens to a grand family room featuring full-height picture windows that flood the room with natural light, complemented by handsome floor-to-ceiling built-ins. The first floor also offers a convenient guest bedroom and a detached full bathroom that doubles perfectly as a powder bath. Upstairs, a functional layout provides two spacious guest bedrooms with a shared bath, all leading to the private, generously sized Primary Bedroom Suite. The luxurious suite boasts a custom built-in closet and a fully updated, modern bathroom (2025). Outside you will find a two car garage and a stunning outdoor living space with very limited maintenance surrounding the heated pool and tropical landscaping that gives ultimate privacy. The home has been continuously enhanced with a New Roof (2025), New Hardie Siding, New AC units (2021/2019), and a Fully Encapsulated Crawl Space (2024). New interior and exterior paint, a full primary bath remodel (2025), and a primary bedroom custom closet (2025). Double pane windows, historic trim and moldings, and shutters throughout the home. Book your private showing today and own a piece of Tampa history with all the modern amenities.

    Zillow last checked:

    Listing updated:

    Listed by:

    Matthew Smoral 440-476-5250,

    KING & ASSOCIATES REAL ESTATE LLC 352-458-0291

    Bought with:

    Non-Member Agent

    STELLAR NON-MEMBER OFFICE

    Source: Stellar MLS,MLS#: TB8488086MLS LogoOriginating MLS: Suncoast Tampa

    Facts & features

    Interior

    Bedrooms & bathrooms
    • Bedrooms: 4
    • Bathrooms: 3
    • Full bathrooms: 3
    Rooms
    • Room types: Den/Library/Office, Family Room, Dining Room
    Primary bedroom
    • Features: Ceiling Fan(s), En Suite Bathroom, Walk-In Closet(s)
    • Level: Second
    • Area: 182 Square Feet
    • Dimensions: 14x13
    Bedroom 2
    • Features: Ceiling Fan(s), Built-in Closet
    • Level: Second
    • Area: 144 Square Feet
    • Dimensions: 12x12
    Bedroom 3
    • Features: Built-in Closet
    • Level: Second
    • Area: 120 Square Feet
    • Dimensions: 12x10
    Bedroom 4
    • Features: Ceiling Fan(s), Built-in Closet
    • Level: First
    • Area: 110 Square Feet
    • Dimensions: 11x10
    Dining room
    • Features: Built-in Closet
    • Level: First
    • Area: 165 Square Feet
    • Dimensions: 11x15
    Family room
    • Features: Built-In Shelving, Ceiling Fan(s)
    • Level: First
    • Area: 312 Square Feet
    • Dimensions: 24x13
    Kitchen
    • Features: Breakfast Bar, Kitchen Island, Pantry, Stone Counters
    • Level: First
    • Area: 221 Square Feet
    • Dimensions: 17x13
    Living room
    • Level: First
    • Area: 270 Square Feet
    • Dimensions: 18x15
    Office
    • Level: First
    • Area: 135 Square Feet
    • Dimensions: 9x15
    Heating
    • Central
    Cooling
    • Central Air
    Appliances
    • Included: Dishwasher, Microwave, Range, Refrigerator, Wine Refrigerator
    • Laundry: Inside, Laundry Closet
    Features
    • Built-in Features, Ceiling Fan(s), Crown Molding, Eating Space In Kitchen, PrimaryBedroom Upstairs, Stone Counters, Walk-In Closet(s)
    • Flooring: Tile, Hardwood
    • Doors: French Doors
    • Has fireplace: Yes
    • Fireplace features: Living Room, Wood Burning
    Interior area
    • Total structure area: 2,596
    • Total interior livable area: 2,484 sqft

    Property

    Parking
    • Total spaces: 2
    • Parking features: Oversized
    • Garage spaces: 2
    Features
    • Levels: Two
    • Stories: 2
    • Patio & porch: Patio
    • Exterior features: Awning(s), Irrigation System, Lighting, Rain Gutters, Sidewalk, Storage
    • Has private pool: Yes
    • Pool features: Gunite, Heated, In Ground
    • Has view: Yes
    • View description: Pool
    Lot
    • Size: 6,148 Square Feet
    • Dimensions: 58 x 106
    • Features: Landscaped, Sidewalk
    • Residential vegetation: Mature Landscaping, Trees/Landscaped
    Details
    • Parcel number: A2729183Q700000000035.0
    • Zoning: RS-60
    • Special conditions: None

    Construction

    Type & style
    • Home type: SingleFamily
    • Property subtype: Single Family Residence
    Materials
    • HardiPlank Type, Wood Frame
    • Foundation: Crawlspace
    • Roof: Shingle
    Condition
    • New construction: No
    • Year built: 1922

    Utilities & green energy

    • Sewer: Public Sewer
    • Water: Public
    • Utilities for property: BB/HS Internet Available, Electricity Connected, Public, Sewer Connected, Water Connected

    Community & HOA

    Community
    • Pet fee: $0 monthly
    • Subdivision: NORTH NEW SUBURB BEAUTIFUL
    HOA
    • Has HOA: No
    Location
    • Region: Tampa

    Financial & listing details

    • Price per square foot: $564/sqft
    • Tax assessed value: $1,125,526
    • Annual tax amount: $14,819
    • Date on market: 3/19/2026
    • Cumulative days on market: 25 days
    • Listing terms: Cash,Conventional
    • Ownership: Fee Simple
    • Total actual rent: 0
    • Electric utility on property: Yes
    • Road surface type: Paved

    Price history

    DateEventPrice
    5/19/2026Sold$1,400,000-6.4%$564/sqft
    Source: Stellar MLS #TB8488086 Report a problem
    4/13/2026Pending sale$1,495,000$602/sqft
    Source: Stellar MLS #TB8488086 Report a problem
    3/20/2026Listed for sale$1,495,000+79%$602/sqft
    Source: Stellar MLS #TB8488086 Report a problem
    3/24/2021Listing removed--
    Source: Owner Report a problem
    4/30/2019Sold$835,000-5.1%$336/sqft
    Source: Public Record Report a problem
    2/23/2019Pending sale$879,900$354/sqft
    Source: Owner Report a problem
    1/23/2019Listed for sale$879,900+22.2%$354/sqft
    Source: Owner Report a problem
    10/6/2016Sold$720,000-4%$290/sqft
    Source: Stellar MLS #T2829536 Report a problem
    9/10/2016Pending sale$750,000$302/sqft
    Source: Keller Williams - Tampa Central #T2829536 Report a problem
    7/13/2016Listed for sale$750,000+23%$302/sqft
    Source: KELLER WILLIAMS TAMPA CENTRAL #T2829536 Report a problem
    9/10/2012Sold$610,000-6%$246/sqft
    Source: Stellar MLS #T2517104 Report a problem
    7/10/2012Price change$649,000-3.9%$261/sqft
    Source: Smith and Associates #T2517104 Report a problem
    5/17/2012Price change$675,000-3.4%$272/sqft
    Source: Smith and Associates #T2517104 Report a problem
    5/4/2012Listed for sale$699,000+55.3%$281/sqft
    Source: Smith and Associates #T2517104 Report a problem
    10/1/2009Sold$450,000-32.7%$181/sqft
    Source: Stellar MLS #T2271901 Report a problem
    5/25/2008Listing removed$669,000$269/sqft
    Source: Point2 #T2271901 Report a problem
    3/1/2008Listed for sale$669,000+9.7%$269/sqft
    Source: Point2 #T2271901 Report a problem
    6/10/2005Sold$609,900+20.8%$246/sqft
    Source: Public Record Report a problem
    9/21/2002Sold$505,000+51.7%$203/sqft
    Source: Public Record Report a problem
    8/1/2001Sold$333,000+59.7%$134/sqft
    Source: Public Record Report a problem
    11/3/1995Sold$208,500$84/sqft
    Source: Public Record Report a problem

    Public tax history

    YearProperty taxesTax assessment
    2025$14,819 +7.4%$784,059 +2.9%
    2024$13,798 +2.3%$761,962 +3%
    2023$13,481 +2.5%$739,769 +3%
    2022$13,147 +1.1%$718,222 +3%
    2021$13,011 +0.1%$697,303 +0.7%
    2020$12,996 +0.5%$692,141 +1.3%
    2019$12,931 $683,259 +1.9%
    2018$12,931 +0.5%$670,519 +2.1%
    2017$12,869 +1.2%$656,728 +29.4%
    2016$12,718 +32.5%$507,678 +0.7%
    2015$9,598 -0.3%$504,149 +0.8%
    2014$9,626 $500,148 +1.5%
    2013$9,626 +36.4%$492,757 +34.1%
    2012$7,055 -2.1%$367,332 -1.7%
    2011$7,205 +2.4%$373,616 +1.5%
    2010$7,035 -16.7%$368,095 -14.7%
    2009$8,443 -10.9%$431,416 -9.6%
    2008$9,480 -4.5%$477,368 -2%
    2007$9,924 -13.8%$487,243 -5.4%
    2006$11,514 +44.8%$515,327 +45.9%
    2005$7,949 $353,303 +3%
    2004-- $343,013 +1.9%
    2003-- $336,617 +15.6%
    2002-- $291,208 +97.2%
    2001-- $147,684 -28.8%
    2000$3,018 $207,448
    Find assessor info on the county website

    Neighborhood: New Suburb Beautiful

    Nearby schools

    GreatSchools rating
    Schools provided by the listing agent
    • Elementary: Mitchell-HB
    • Middle: Wilson-HB
    • High: Plant-HB

    Source: Stellar MLS. This data may not be complete. We recommend contacting the local school district to confirm school assignments for this home.

    Get a cash offer in 3 minutes
    Find out how much your home could sell for in as little as 3 minutes with a no-obligation cash offer.
    Estimated market value
    $1,395,100
    Get a cash offer in 3 minutes
    Find out how much your home could sell for in as little as 3 minutes with a no-obligation cash offer.
    Estimated market value
    $1,395,100