Looking for a home with room to spread out without sacrificing comfort? This move in ready 4 bedroom, 2 bathroom rancher offers the convenience of main level living plus a finished basement that gives you the extra space you've been searching for. Whether you need additional bedrooms, a second living area, a home office, workout space, or a place to gather with friends and family, this flexible floor plan can adapt to your needs. Central air helps keep things comfortable during Colorado summers, while the carport provides covered parking and everyday convenience. From the moment you walk in, you'll appreciate how easy it would be to make this house feel like home. With plenty of finished living space, a functional layout, and move in ready condition, this is the kind of home that makes settling in simple. Come see for yourself what makes this one worth a closer look.
Under contract still showing
$249,000
2808 Wills Blvd, Pueblo, CO 81003
4beds
1,564sqft
Single Family Residence
Built in 1980
3,920 Square Feet Lot
$-- Zestimate®
$159/sqft
$-- HOA
What's special
Finished basementCarport provides covered parkingMain level livingCentral airFlexible floor planFunctional layout
- 29 days |
- 608 |
- 55 |
Zillow last checked:
Listing updated:
Listed by:
The Onyx Group 719-501-1557,
Keller Williams Performance Realty
Source: PAR,MLS#: 240781
Facts & features
Interior
Bedrooms & bathrooms
- Bedrooms: 4
- Bathrooms: 2
- Full bathrooms: 2
- 3/4 bathrooms: 1
- Main level bedrooms: 2
Primary bedroom
- Level: Main
- Area: 146.09
- Dimensions: 16.08 x 9.08
Bedroom 2
- Level: Main
- Area: 135.67
- Dimensions: 11 x 12.33
Bedroom 3
- Level: Basement
- Area: 88.4
- Dimensions: 11.17 x 7.92
Bedroom 4
- Level: Basement
- Area: 92.69
- Dimensions: 7.83 x 11.83
Family room
- Level: Basement
- Area: 326.56
- Dimensions: 13.75 x 23.75
Kitchen
- Level: Main
- Area: 174.78
- Dimensions: 14.67 x 11.92
Features
- None
- Basement: Full,Finished
- Has fireplace: No
Interior area
- Total structure area: 1,564
- Total interior livable area: 1,564 sqft
Property
Parking
- Total spaces: 1
- Parking features: 1 Car Carport Attached
- Carport spaces: 1
Features
- Patio & porch: None
- Fencing: Wood Fence-Rear
Lot
- Size: 3,920 Square Feet
Details
- Parcel number: 0523242044
- Zoning: R
- Special conditions: Standard
Construction
Type & style
- Home type: SingleFamily
- Architectural style: Ranch
- Property subtype: Single Family Residence
Condition
- Year built: 1980
Community & HOA
Community
- Subdivision: Northside/Avenues
Location
- Region: Pueblo
Financial & listing details
- Price per square foot: $159/sqft
- Tax assessed value: $214,792
- Annual tax amount: $1,337
- Date on market: 6/23/2026
- Road surface type: Paved
Estimated market value
Not available
Estimated sales range
Not available
Not available
Price history
| Date | Event | Price |
|---|---|---|
| 7/11/2026 | Contingent | $249,000$159/sqft |
Source:  PAR #240781 Report a problem PAR #240781 Report a problem | ||
| 6/23/2026 | Listed for sale | $249,000+77.9%$159/sqft |
Source: PAR #240781 Report a problem | ||
| 7/28/2025 | Listing removed | $1,700$1/sqft |
Source: Zillow Rentals Report a problem | ||
| 7/18/2025 | Listed for rent | $1,700$1/sqft |
Source: Zillow Rentals Report a problem | ||
| 10/15/2024 | Sold | $140,000-26.3%$90/sqft |
Source: Public Record Report a problem | ||
| 9/23/2024 | Listed for sale | $190,000$121/sqft |
Source: PAR #227862 Report a problem | ||
Public tax history
| Year | Property taxes | Tax assessment |
|---|---|---|
| 2025 | $1,370 -1.2% | $13,430 -25.5% |
| 2024 | $1,386 +18.6% | $18,020 -0.9% |
| 2023 | $1,168 -3.2% | $18,190 +51.6% |
| 2022 | $1,207 +34% | $12,000 -2.8% |
| 2021 | $901 +0.1% | $12,350 +36% |
| 2020 | $900 +23.7% | $9,081 +13.1% |
| 2018 | $728 | $8,030 |
| 2017 | $728 +12.1% | $8,030 +12% |
| 2016 | $649 | $7,168 |
| 2015 | $649 +5.2% | $7,168 +5.6% |
| 2014 | $617 -0.8% | $6,786 |
| 2013 | $622 -11.4% | $6,786 0% |
| 2012 | $702 | $6,789 |
| 2011 | $702 +3% | $6,789 -9.1% |
| 2010 | $682 -1.4% | $7,471 -0.1% |
| 2009 | $691 -1.8% | $7,480 +0.1% |
| 2008 | $703 +1% | $7,470 |
| 2007 | $696 +4.5% | $7,470 +4.9% |
| 2006 | $667 -1.3% | $7,120 +3.2% |
| 2005 | $675 +1.4% | $6,900 |
| 2004 | $666 -4.3% | $6,900 -0.9% |
| 2003 | $695 +10.8% | $6,960 -5% |
| 2002 | $628 +22.3% | $7,330 +1.7% |
| 2001 | $513 | $7,210 |
Find assessor info on the county website
Monthly payment
Est. payment
Payment breakdown
Explore the cost of this home by adjusting the details. Changes won't be saved.Climate risks
Neighborhood: Skyview
Nearby schools
GreatSchools rating
- 3/10Morton Elementary SchoolGrades: PK-5Distance: 0.6 mi
- 2/10Risley International Academy of InnovationGrades: 6-8Distance: 3.3 mi
- 3/10Centennial High SchoolGrades: 9-12Distance: 0.6 mi
Schools provided by the listing agent
- District: 60D
Source: PAR. This data may not be complete. We recommend contacting the local school district to confirm school assignments for this home.
- $218,1003 bd1 ba936 sqft2810 Wills Blvd, Pueblo, CO 81003Off Market
- $185,1002 bd1 ba728 sqft2804 Wills Blvd, Pueblo, CO 81003Off Market

- $211,8003 bd2 ba1k sqft7 Bridgeport Cir, Pueblo, CO 81003Off Market
- $278,2004 bd2 ba1.8k sqft6 Bridgeport Cir, Pueblo, CO 81003Off Market

- $249,0003 bd2 ba1.7k sqft2800 Wills Blvd, Pueblo, CO 81003Sold
- $131,0002 bd2 ba960 sqft2812 Wills Blvd, Pueblo, CO 81003Sold
- $234,8003 bd2 ba824 sqft8 Bridgeport Cir, Pueblo, CO 81003Off Market
- $214,2002 bd1 ba968 sqft2734 Wills Blvd, Pueblo, CO 81003Off Market
A local agent can set up tours, give advice and negotiate with sellers.
Similar homes
- $270,0004 bd3 ba1.6k sqft54 Calhoun Rd, Pueblo, CO 81001For Sale
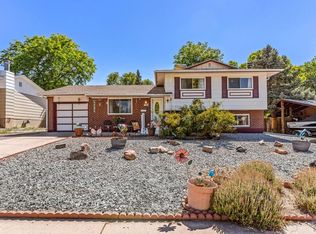 MLS ID #241292, Jeremy Romero, Keller Williams Performance Realty. PAR
 - $259,9002 bd1 ba1.6k sqft3223-3225 Baltimore Ave, Pueblo, CO 81003For Sale
 MLS ID #241257, Jim Valdez Sales Team, RE/MAX Of Pueblo Inc. PAR
 - $249,9004 bd2 ba1.7k sqft736 Jackson St, Pueblo, CO 81004For Sale
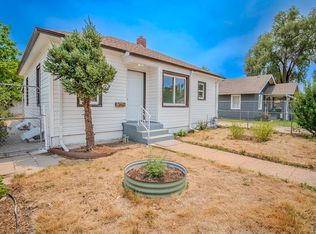 MLS ID #240976, Caleb Skelton, Buy Smart Colorado. PAR
 - $275,0002 bd1 ba1k sqft2615 Lambert Ave, Pueblo, CO 81003For Sale
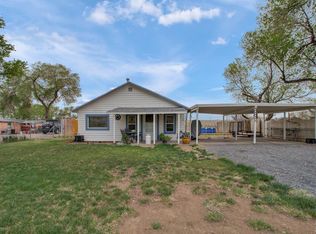 MLS ID #236250, Jermaine Butler, CB Realty. PAR
 - $240,0004 bd2 ba1.7k sqft543 Henry Ave, Pueblo, CO 81005For SaleMLS ID #240926, Megan Moffitt, Rocky Mountain Realty. PAR
- $320,0003 bd2 ba1.7k sqft22 Heatherwood Ln, Pueblo, CO 81008For SaleMLS ID #241304, Joel Nath, Stone Gable Realty. PAR
- $259,9002 bd1 ba1.6k sqft3219-3221 Baltimore Ave, Pueblo, CO 81008For SaleMLS ID #241258, Jim Valdez Sales Team, RE/MAX Of Pueblo Inc. PAR
- $265,0004 bd2 ba1.3k sqft1726 E Evans Ave, Pueblo, CO 81004For SaleMLS ID #240713, Mikaelle Towns, Keller Williams Premier Realty. PAR
- $249,9003 bd2 ba1.4k sqft430 Alma Ave, Pueblo, CO 81004For SaleMLS ID #240655, Your Hometown Team, Sorella Real Estate. PAR
- $299,9003 bd2 ba1.7k sqft806 W 22nd St, Pueblo, CO 81003For SaleMLS ID #240663, Ben Pirraglia, RE/MAX Of Pueblo Inc. PAR
- $259,9003 bd1 ba2.1k sqft1611 Englewood Dr, Pueblo, CO 81005For SaleMLS ID #241256, Jeff Divelbiss, RE/MAX Of Pueblo Inc. PAR
- $299,0003 bd2 ba1.3k sqft3311 W 18th St, Pueblo, CO 81003For SaleMLS ID #240771, Team Gary Miller, RE/MAX Of Pueblo Inc. PAR
- $274,9004 bd2 ba1.6k sqft1132 Euclid Ave, Pueblo, CO 81004For SaleMLS ID #239834, William Eichelberg, The Cutting Edge Realtors. PAR
- $245,0003 bd1 ba1.4k sqft1715 Zuni Rd, Pueblo, CO 81001For SaleMLS ID #240337, Donna Phillips, RE/MAX Of Pueblo Inc. PAR
- $260,0005 bd3 ba2.1k sqft1810 Comanche Rd, Pueblo, CO 81001For SaleMLS ID #241069, Leah Neumann - Marigold Properties, EXIT Realty DTC, Cherry Ck, P.P. PAR
- $242,5003 bd2 ba1.2k sqft1618 Alexander Cir, Pueblo, CO 81001For SaleMLS ID #239562, Berrier Group, RE/MAX Of Pueblo Inc. PAR
- $245,0003 bd2 ba1.5k sqft2650 Gladiola St, Pueblo, CO 81005For SaleMLS ID #241087, Rich Mayo, EXIT Realty DTC, Cherry Ck, P.P. PAR
- $258,9003 bd1 ba960 sqft1629 Maplewood Dr, Pueblo, CO 81005For SaleMLS ID #241201, Brittany Martinez (Ratliff), RE/MAX Associates. PAR
- $249,0004 bd2 ba1.5k sqft1019 E Orman Ave, Pueblo, CO 81004For SaleMLS ID #241017, Tyson Letlow, HomeSmart Realty Partners. PAR
- $259,9503 bd2 ba1.9k sqft69 Hanson Ln, Pueblo, CO 81001For SaleMLS ID #240729, Travis Fraker, Redfin Corp. PAR
