This 4/2 ranch style home is located on Pueblo's north side. The main floor includes a large open living area with a dining area and kitchen, plus a full bath and two bedrooms. The finished basement has a family room, two more bedrooms a bath, and laundry. The home has new stainless steel appliances, a newer water heater and a newer central air unit. There is a big fenced back yard with a shed. Quiet cul-de-sac location near all the conveniences and with easy access to I-25.
Active
$260,000
6 Bridgeport Cir, Pueblo, CO 81003
4beds
1,825sqft
Single Family Residence
Built in 1981
6,490 Square Feet Lot
$258,100 Zestimate®
$142/sqft
$-- HOA
What's special
Finished basementFamily roomNew stainless steel appliancesDining areaQuiet cul-de-sac locationNewer central air unit
- 16 days
- 254
- 23
Likely to sell faster than
Zillow last checked:
Listing updated:
Listed by:
Nikki Hansen 719-250-1671,
Rocky Mountain Realty
Source: PAR,MLS#: 243056
Facts & features
Interior
Bedrooms & bathrooms
- Bedrooms: 4
- Bathrooms: 2
- Full bathrooms: 2
- 3/4 bathrooms: 1
- Main level bedrooms: 2
Primary bedroom
- Level: Main
- Area: 137.5
- Dimensions: 11 x 12.5
Bedroom 2
- Level: Main
- Area: 121.5
- Dimensions: 9 x 13.5
Bedroom 3
- Level: Basement
- Area: 121
- Dimensions: 11 x 11
Bedroom 4
- Level: Basement
- Area: 154
- Dimensions: 11 x 14
Dining room
- Level: Main
- Area: 70
- Dimensions: 7 x 10
Family room
- Level: Basement
- Area: 150
- Dimensions: 10 x 15
Kitchen
- Level: Main
- Area: 132
- Dimensions: 11 x 12
Living room
- Level: Main
- Area: 287.5
- Dimensions: 11.5 x 25
Features
- Ceiling Fan(s), Walk-In Closet(s), Walk-in Shower
- Basement: Partial,Finished
- Has fireplace: No
Interior area
- Total structure area: 1,825
- Total interior livable area: 1,825 sqft
Video & virtual tour
Property
Parking
- Parking features: No Garage
Features
- Patio & porch: Porch-Open-Front, Patio-Open-Rear
- Fencing: Wood Fence-Rear
Lot
- Size: 6,490 Square Feet
- Features: Trees-Front, Trees-Rear
Details
- Additional structures: Shed(s)
- Parcel number: 0523242019
- Zoning: R-4
- Special conditions: Standard
Construction
Type & style
- Home type: SingleFamily
- Architectural style: Ranch
- Property subtype: Single Family Residence
Condition
- Year built: 1981
Community & HOA
Community
- Security: Smoke Detector/CO
- Subdivision: Northside/Avenues
Location
- Region: Pueblo
Financial & listing details
- Price per square foot: $142/sqft
- Tax assessed value: $290,719
- Annual tax amount: $2,711
- Date on market: 11/2/2026
- Road surface type: Paved
Estimated market value
$258,100
$245,000 - $271,000
$1,850/mo
Price history
| Date | Event | Price |
|---|---|---|
| 11/2/2026 | Listed for sale | $260,000+117.6%$142/sqft |
Source:  PAR #243056 Report a problem | ||
| 12/11/2015 | Sold | $119,500$65/sqft |
Source: Public Record Report a problem | ||
| 9/17/2015 | Listed for sale | $119,500+67.6%$65/sqft |
Source: RE/MAX Pueblo West, Inc #158025 Report a problem | ||
| 5/29/2015 | Sold | $71,280+375.2%$39/sqft |
Source: PAR #155481 Report a problem | ||
| 6/3/2014 | Listing removed | -- |
Source: Auction.com Report a problem | ||
| 4/30/2014 | Listed for sale | $15,000$8/sqft |
Source: Auction.com Report a problem | ||
Public tax history
| Year | Property taxes | Tax assessment |
|---|---|---|
| 2026 | $1,771 +32.6% | $19,769 +8.8% |
| 2025 | $1,336 -1.2% | $18,170 +2.8% |
| 2024 | $1,352 -0.8% | $17,670 -0.9% |
| 2023 | $1,362 -3.1% | $17,830 +27.4% |
| 2022 | $1,406 +29.6% | $13,990 -2.8% |
| 2021 | $1,085 +0.1% | $14,390 +31.5% |
| 2020 | $1,084 +22% | $10,940 +11.5% |
| 2018 | $889 | $9,808 |
| 2017 | $889 +140.8% | $9,808 +12.5% |
| 2016 | $369 | $8,715 +6.9% |
| 2015 | $369 +5.2% | $8,154 +5.6% |
| 2014 | $351 -50.5% | $7,719 |
| 2013 | $708 -13% | $7,719 -0.2% |
| 2012 | $814 | $7,732 |
| 2011 | $814 +3.1% | $7,732 -10.8% |
| 2010 | $790 -0.6% | $8,666 0% |
| 2009 | $795 -1.8% | $8,670 +0.9% |
| 2008 | $809 +1.1% | $8,590 |
| 2007 | $800 +4.5% | $8,590 +5% |
| 2006 | $766 +0.2% | $8,180 +4.7% |
| 2005 | $764 +1.4% | $7,810 |
| 2004 | $754 +0.4% | $7,810 -0.9% |
| 2003 | $750 +10.8% | $7,880 -0.4% |
| 2002 | $677 +17.9% | $7,910 +1.8% |
| 2001 | $575 | $7,770 |
Find assessor info on the county website
Monthly payment
Est. payment
Payment breakdown
Explore the cost of this home by adjusting the details. Changes won't be saved.Climate risks
Neighborhood: Skyview
Nearby schools
Schools provided by the listing agent
- District: 60
Source: PAR. This data may not be complete. We recommend contacting the local school district to confirm school assignments for this home.


Similar homes
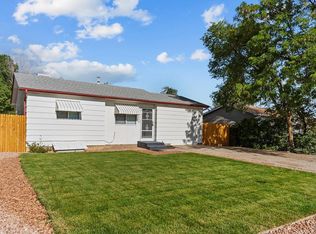
- $279,9003 bd2 ba1.1k sqft2319 Denver Blvd, Pueblo, CO 81003For Sale
 MLS ID #243285, Rebecca Graves, Curtis Ryan Properties, LLC. PAR
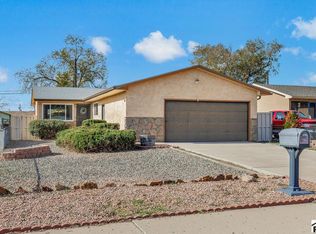
- $--3 bd2 ba1.3k sqft2816 5th Ave, Pueblo, CO 81003Auction
 Auction.com 2
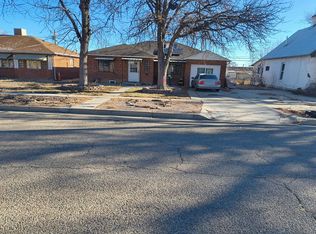
- $240,0003 bd2 ba1.6k sqft7 Plymouth Cir, Pueblo, CO 81003For Sale
 MLS ID #241806, Nicholas Monge, eXp Realty, LLC. PAR
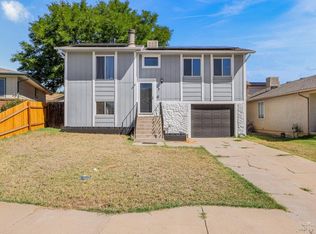
- $239,9003 bd2 ba1.6k sqft2608 Denver Blvd, Pueblo, CO 81003For Sale
 MLS ID #241771, Joseph Vigil, Keller Williams Performance Realty. PAR
