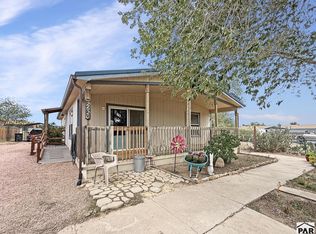
Welcome home to this spacious 4-bedroom, 2-bath home located on a quiet cul-de-sac. With approximately 2,052 square feet, the home offers plenty of room to spread out with both a living room and separate family room. Enjoy the warmth of the fireplace and a comfortable layout with four bedrooms and two bathrooms. Situated on a generous lot with a quiet cul-de-sac setting, this home offers plenty of space both inside and out. Come take a look and see what 4 Norwich Circle has to offer!
Active
$240,000
4 Norwich Cir, Pueblo, CO 81003
4beds
2,052sqft
Manufactured Home
Built in 1998
8,799 Square Feet Lot
$-- Zestimate®
$117/sqft
$-- HOA
What's special
Generous lotQuiet cul-de-sac setting
- 31 days
- 327
- 43
Zillow last checked:
Listing updated:
Listed by:
The Onyx Group 719-501-1557,
Keller Williams Performance Realty
Source: PAR,MLS#: 242358
Facts & features
Interior
Bedrooms & bathrooms
- Bedrooms: 4
- Bathrooms: 2
- Full bathrooms: 2
- 3/4 bathrooms: 1
- Main level bedrooms: 4
Primary bedroom
- Level: Main
- Area: 213.92
- Dimensions: 12.58 x 17
Bedroom 2
- Level: Main
- Area: 190.52
- Dimensions: 12.92 x 14.75
Bedroom 3
- Level: Main
- Area: 185.6
- Dimensions: 12.58 x 14.75
Bedroom 4
- Level: Main
- Area: 159.39
- Dimensions: 12.58 x 12.67
Dining room
- Level: Main
- Area: 152.85
- Dimensions: 12.92 x 11.83
Family room
- Level: Main
- Area: 212.05
- Dimensions: 12.92 x 16.42
Kitchen
- Level: Main
- Area: 186.22
- Dimensions: 12.92 x 14.42
Living room
- Level: Main
- Area: 286.27
- Dimensions: 12.58 x 22.75
Features
- Ceiling Fan(s), Vaulted Ceiling(s), Soaking Tub, Walk-in Shower
- Windows: Window Coverings
- Basement: Crawl Space
- Number of fireplaces: 1
Interior area
- Total structure area: 2,052
- Total interior livable area: 2,052 sqft
Property
Parking
- Parking features: RV Access/Parking, No Garage
Features
- Patio & porch: Patio-Open-Rear
Lot
- Size: 8,799 Square Feet
- Features: Bluff
Details
- Additional structures: Shed(s)
- Parcel number: 0523243030
- Zoning: R-4
- Special conditions: Standard
Construction
Type & style
- Home type: MobileManufactured
- Architectural style: Ranch
- Property subtype: Manufactured Home
Condition
- Year built: 1998
Utilities & green energy
- Utilities for property: Cable Connected
Community & HOA
Community
- Security: Smoke Detector/CO
- Subdivision: Northside/Avenues
Location
- Region: Pueblo
Financial & listing details
- Price per square foot: $117/sqft
- Tax assessed value: $280,758
- Annual tax amount: $1,139
- Date on market: 9/18/2026
- Road surface type: Paved
Estimated market value
Not available
Estimated sales range
Not available
Not available
Price history
| Date | Event | Price |
|---|---|---|
| 9/18/2026 | Listed for sale | $240,000+278.5%$117/sqft |
Source:  PAR #242358 Report a problem PAR #242358 Report a problem | ||
| 7/18/2014 | Sold | $63,401-42.4%$31/sqft |
Source: PAR #150407 Report a problem | ||
| 12/1/2008 | Sold | $110,000-5.2%$54/sqft |
Source: Public Record Report a problem | ||
| 8/15/2008 | Listed for sale | $116,000+17.2%$57/sqft |
Source: ERA #118917 Report a problem | ||
| 5/9/2005 | Sold | $99,000$48/sqft |
Source: Public Record Report a problem | ||
Public tax history
| Year | Property taxes | Tax assessment |
|---|---|---|
| 2026 | $1,102 -23.2% | $19,092 +8.8% |
| 2025 | $1,434 -1.1% | $17,550 -6.1% |
| 2024 | $1,449 +10.5% | $18,690 -1% |
| 2023 | $1,312 -3.2% | $18,870 +40% |
| 2022 | $1,355 +47.4% | $13,480 -2.8% |
| 2021 | $919 +0% | $13,870 +49.5% |
| 2020 | $919 +40.1% | $9,276 +28.1% |
| 2018 | $656 | $7,243 |
| 2017 | $656 -0.2% | $7,243 -0.3% |
| 2016 | $658 | $7,267 |
| 2015 | $658 +95.4% | $7,267 -1.9% |
| 2014 | $337 -51.1% | $7,406 |
| 2013 | $688 -15.6% | $7,406 -1.4% |
| 2012 | $815 | $7,508 |
| 2011 | $815 +3.2% | $7,508 -13.4% |
| 2010 | $790 -6.2% | $8,674 +0% |
| 2009 | $843 -1.8% | $8,670 -4.8% |
| 2008 | $858 -5.2% | $9,110 |
| 2007 | $905 +4.5% | $9,110 -1.5% |
| 2006 | $866 +2.8% | $9,250 +7.4% |
| 2005 | $843 +1.4% | $8,610 |
| 2004 | $831 -6.4% | $8,610 -1% |
| 2003 | $888 +10.8% | $8,700 -7.1% |
| 2002 | $802 +5% | $9,360 -5.9% |
| 2001 | $763 | $9,950 |
Find assessor info on the county website
Monthly payment
Climate risks
Neighborhood: Skyview
Nearby schools
Schools provided by the listing agent
- District: 60
Source: PAR. This data may not be complete. We recommend contacting the local school district to confirm school assignments for this home.


Similar homes
- $224,9003 bd2 ba1.1k sqft2620 Lowell Ave, Pueblo, CO 81003For Sale
 MLS ID #242319, Cynthia Williams, RE/MAX Associates. PAR
 - $265,0004 bd2 ba1.7k sqft1007 W 14th St, Pueblo, CO 81003For Sale
 MLS ID #242815, Brandon A. Smith, Elite Home Sales & Property Management. PAR
 - $239,9003 bd2 ba1.6k sqft2608 Denver Blvd, Pueblo, CO 81003For Sale
 MLS ID #241771, Joseph Vigil, Keller Williams Performance Realty. PAR
 - $274,9004 bd2 ba1.4k sqft2206 W 16th St, Pueblo, CO 81003For Sale
 MLS ID #5244930, Carla D. Braddy, Real Broker, LLC. Royal Gorge AOR
 - $245,0004 bd2 ba1.4k sqft1017 & 1019 N Elizabeth St, Pueblo, CO 81003For Sale
 MLS ID #4616431, Jeannie Medina, Realty One Group Premier. elevateMLS
 - $204,0003 bd2 ba1.2k sqft2515 Lowell Avenue, Pueblo, CO 81003For Sale
 MLS ID #6136459, Jamie Goodvin, JPAR Modern Real Estate. REcolorado as distributed by MLS GRID
