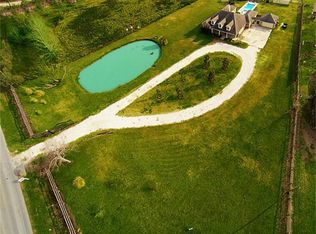
Beautifully remoded 5 bedroom home, new roof and refreshing pool outfitted with a removable fence. Updated home with lots of space to spread out and enjoy. Oversized garage and covered RV parking. Can also be an excellent place for a business. You have to see it to appreciate.
For sale
Price cut: $150K (9/11)
$1,150,000
28085 Morton Rd, Katy, TX 77493
5beds
3,360sqft
Single Family Residence
Built in 2000
2.83 Acres Lot
$1,087,900 Zestimate®
$342/sqft
$-- HOA
What's special
Refreshing poolRemovable fenceCovered rv parkingOversized garageNew roof
- 64 days
- 172
- 9
Zillow last checked:
Listing updated:
Listed by:
Linda Morton Haro TREC #0438396 281-840-1439,
Morton Signature Properties
Source: HAR,MLS#: 69098424
Facts & features
Interior
Bedrooms & bathrooms
- Bedrooms: 5
- Bathrooms: 5
- Full bathrooms: 4
- 1/2 bathrooms: 1
Rooms
- Room types: Utility Room
Primary bedroom
- Level: First
- Area: 480
- Dimensions: 20x24
Primary bedroom
- Level: First
- Area: 225
- Dimensions: 15x15
Bedroom
- Level: Second
- Area: 132
- Dimensions: 12x11
Bedroom
- Level: Second
- Area: 196
- Dimensions: 14x14
Bedroom
- Level: Second
- Area: 110
- Dimensions: 11x10
Other
- Level: First
- Area: 90
- Dimensions: 10x9
Family room
- Level: First
- Area: 400
- Dimensions: 20x20
Kitchen
- Level: First
- Area: 400
- Dimensions: 20x20
Heating
- Natural Gas
Cooling
- Ceiling Fan(s), Electric
Appliances
- Included: Refrigerator, Freestanding Oven, Gas Oven, Free-Standing Range, Gas Range, Dishwasher
- Laundry: Electric Dryer Hookup, Gas Dryer Hookup, Washer Hookup
Features
- 2 Bedrooms Down, 3 Bedrooms Up, 2 Primary Bedrooms, Primary Bed - 1st Floor, Split Plan, Walk-In Closet(s)
- Flooring: Carpet, Tile, Vinyl
- Windows: Window Coverings
- Number of fireplaces: 1
- Fireplace features: Gas Log
Interior area
- Total structure area: 3,360
- Total interior livable area: 3,360 sqft
Property
Parking
- Total spaces: 6
- Parking features: Electric Gate, Driveway Gate, Detached, Oversized, Additional Parking, Garage Door Opener, Attached & Detached
- Garage spaces: 4
- Carport spaces: 2
- Covered spaces: 6
Features
- Stories: 2
- Patio & porch: Covered, Patio/Deck
- Exterior features: Back Green Space, Side Yard
- Has private pool: Yes
- Pool features: Gunite
- Has spa: Yes
- Fencing: Cross Fenced,Full
Lot
- Size: 2.83 Acres
- Features: Back Yard, Cleared, Wooded, 2 Up to 5 Acres
Details
- Additional structures: Shed(s)
- Parcel number: 320200005006100
Construction
Type & style
- Home type: SingleFamily
- Architectural style: Traditional
- Property subtype: Single Family Residence
Materials
- Vinyl Siding
- Foundation: Slab
- Roof: Composition
Condition
- New construction: No
- Year built: 2000
Utilities & green energy
- Sewer: Septic Tank
- Water: Well
Community & HOA
Community
- Subdivision: Hunters Trace
Location
- Region: Katy
Financial & listing details
- Price per square foot: $342/sqft
- Tax assessed value: $630,060
- Annual tax amount: $11,537
- Date on market: 7/21/2026
- Listing terms: Cash,Conventional
- Ownership: Full Ownership
- Road surface type: Asphalt
Estimated market value
$1,087,900
$1.03M - $1.14M
$6,649/mo
Price history
| Date | Event | Price |
|---|---|---|
| 9/11/2026 | Price change | $1,150,000-11.5%$342/sqft |
Source:  HAR #69098424 Report a problem HAR #69098424 Report a problem | ||
| 7/21/2026 | Listed for sale | $1,300,000+62.7%$387/sqft |
Source: HAR #69098424 Report a problem | ||
| 11/18/2022 | Listing removed | -- |
Source: HAR #32916157 Report a problem | ||
| 10/27/2022 | Pending sale | $799,000$238/sqft |
Source: HAR #32916157 Report a problem | ||
| 10/27/2022 | Listed for sale | $799,000$238/sqft |
Source: HAR #32916157 Report a problem | ||
| 6/12/2007 | Sold | -- |
Source: Public Record Report a problem | ||
Public tax history
| Year | Property taxes | Tax assessment |
|---|---|---|
| 2025 | -- | $630,060 -0.9% |
| 2024 | -- | $636,050 +0.6% |
| 2023 | $4,236 +21.9% | $632,530 +29.4% |
| 2022 | $3,476 -3.3% | $488,660 +5.7% |
| 2021 | $3,595 -0.2% | $462,360 +1.4% |
| 2020 | $3,602 -5.4% | $456,040 +0.1% |
| 2019 | $3,807 +7.3% | $455,680 +3.9% |
| 2018 | $3,549 | $438,520 +1% |
| 2017 | $3,549 +18% | $434,300 -0.4% |
| 2016 | $3,006 | $435,950 +17.7% |
| 2015 | $3,006 | $370,430 +6.7% |
| 2014 | $3,006 | $347,120 +2.4% |
| 2013 | -- | $338,900 -3.4% |
| 2012 | -- | $350,780 +7.2% |
| 2011 | -- | $327,210 +0.2% |
| 2010 | -- | $326,690 +10.9% |
| 2009 | -- | $294,700 |
| 2008 | -- | -- |
| 2006 | -- | -- |
| 2005 | -- | -- |
| 2004 | -- | -- |
| 2003 | -- | -- |
| 2002 | -- | -- |
Find assessor info on the county website
Monthly payment
Est. payment
Payment breakdown
Explore the cost of this home by adjusting the details. Changes won't be saved.Climate risks
Neighborhood: 77493
Nearby schools
Schools provided by the listing agent
- Elementary: Robertson Elementary School (Katy)
- Middle: Katy Junior High School
- High: Katy High School
Source: HAR. This data may not be complete. We recommend contacting the local school district to confirm school assignments for this home.
Similar homes
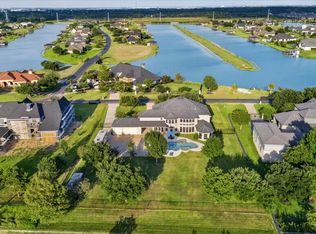
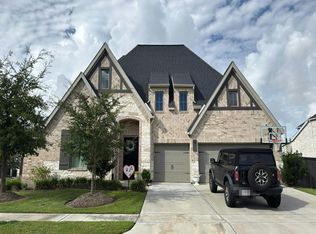
- $1,150,0005 bd4 ba4.5k sqft3203 Lakes Of Katy Ln, Katy, TX 77493For Sale
 MLS ID #50541907, Kimberly Rensimer, Martha Turner Sotheby's International Realty. HAR
 - $--4 bd4 ba3.3k sqft7303 Orangetip Rd, Katy, TX 77493Auction
 Auction.com 2
 - $814,9905 bd5 ba3.4k sqft3114 Swift Way, Katy, TX 77493For Sale
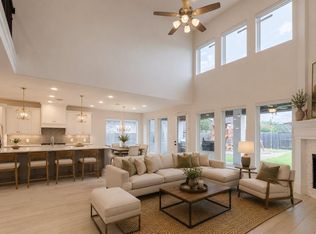 MLS ID #7445142, Victor Zhou, South Real Estate and Contemporary Art. HAR
 - from $630,9905 bd4 ba3.6k sqftWaterloo Plan, Lakes of Cane Island 60's, Katy, TX 77493New Construction
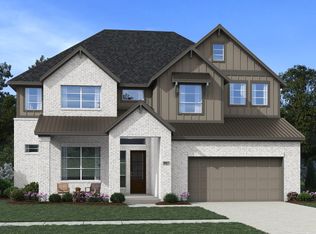 Chesmar Homes
