Nestled in the popular Barton Heights neighborhood, this 3 bedroom, 2 ½ bathroom home was built in 2019, and is like new construction. It is energy efficient and eco-friendly with solar panels & EV charging. Solar panels installed Jan 2021 have recently been paid off in full and have a transferrable warranty. The curb appeal is grand with lovely landscaping, a full covered front porch includes ample area for seating. The foyer is warm, wide, and inviting. Upon entering the home, you see open sunlit rooms with hardwood floors. The tall 9ft ceilings on both the main level and the upper level make every room feel even more spacious and filled with light. The Kitchen and Great Room are a modern open concept. The kitchen features extra-long island with counter-height seating, granite countertops, white shaker cabinets, stainless steel appliances, and a new dishwasher (December ’24). The walk-in pantry and butler pantry make this kitchen area feel like it was designed with the gourmet in mind. The butler pantry has granite counter tops and a beverage fridge. The access to the fully fenced in backyard from the kitchen make entertaining and grilling convenient. A landscaped backyard, complete with a young cherry tree, concrete patio for seating and stepping stones to the one-car garage. The garage is equipped with EV charging, electric door opener, and on the exterior has an additional parking pad next to it. The backyard faces wide-open grassy fields which allows additional light and privacy. The primary master suite has an extra-large walk-in closet and a large spa like bathroom with a double sink vanity. The additional two bedrooms on the second floor feature big closets and have easy access to the full bathroom in the hall which also features double vanities. The laundry room is on the second level. This well maintained home also has a Sump Pump in the crawl space for additional peace of mind. The HVAC was serviced in Oct '24, and a Burgess professional home inspection conducted in Nov '24 and defects corrected.
Sold for $560,000
$560,000
2809 1/2 Barton Ave N, Richmond, VA 23222
3beds
2,442sqft
Single Family Residence
Built in 2019
5,401 Square Feet Lot
$590,500 Zestimate®
$229/sqft
$2,691 Estimated rent
Home value
$590,500
$520,000 - $667,000
$2,691/mo
Zestimate® history
Owner options
List your home for rent
$2,691/mo
Rent Zestimate®
Find your next renter with Zillow Rental Manager. Plus, with online applications, you can quickly screen prospective tenants – for free.
$2,691/mo
Rent Zestimate®
Refinance and save
$3,543/mo
Est. payment
Refinancing to a lower rate could help reduce your monthly payments and save thousands over the life of the loan.
$3,543/mo
Est. payment
Explore your selling options
Work with a Zillow partner agent
Leverage their expertise and Zillow's premium Showcase listings to get your home seen by more buyers.
Get startedList with your own agent
Get your home in front of millions of buyers by listing it on Zillow.
Learn how to do itSell it yourself
Take full control of how buyers see your home on Zillow by listing For Sale by Owner (FSBO).
List your homeWhat's special
Zillow last checked:
Listing updated:
Listed by:
Ann Dee Soderberg 804-300-8252,
Shaheen Ruth Martin & Fonville
Bought with:
Alexandria Troupe, 0225243677
River Fox Realty
Source: CVRMLS,MLS#: 2503745 Originating MLS: Central Virginia Regional MLS
Originating MLS: Central Virginia Regional MLSFacts & features
Interior
Bedrooms & bathrooms
- Bedrooms: 3
- Bathrooms: 3
- Full bathrooms: 2
- 1/2 bathrooms: 1
Dining room
- Description: hardwood floors, light filled
- Level: First
- Dimensions: 16.4 x 15.0
Foyer
- Description: hardwood floors
- Level: First
- Dimensions: 16.4 x 10.3
Other
- Description: Tub & Shower
- Level: Second
Half bath
- Level: First
Kitchen
- Description: Open concept with large island with seating
- Level: First
- Dimensions: 16.4 x 11.3
Laundry
- Description: Laundry room
- Level: Second
- Dimensions: 7.3 x 6.0
Heating
- Electric, Heat Pump
Cooling
- Central Air, Electric
Appliances
- Included: Dryer, Dishwasher, Disposal, Microwave, Oven, Refrigerator, Range Hood, Stove, Wine Cooler, Washer, ENERGY STAR Qualified Appliances
- Laundry: Washer Hookup, Dryer Hookup
Features
- Butler's Pantry, Ceiling Fan(s), Separate/Formal Dining Room, Double Vanity, Eat-in Kitchen, Granite Counters, High Ceilings, Kitchen Island, Bath in Primary Bedroom, Pantry, Recessed Lighting, Walk-In Closet(s)
- Flooring: Tile, Wood
- Basement: Crawl Space,Sump Pump
- Attic: Access Only
- Has fireplace: No
Interior area
- Total interior livable area: 2,442 sqft
- Finished area above ground: 2,442
Property
Parking
- Total spaces: 1
- Parking features: Detached, Garage, Garage Door Opener, Off Street, On Street, Electric Vehicle Charging Station(s)
- Garage spaces: 1
- Has uncovered spaces: Yes
Features
- Levels: Two
- Stories: 2
- Patio & porch: Rear Porch, Front Porch, Patio
- Pool features: None
- Fencing: Back Yard,Fenced,Wood
Lot
- Size: 5,401 Square Feet
Details
- Parcel number: N0000786020
- Zoning description: R-6
Construction
Type & style
- Home type: SingleFamily
- Architectural style: Two Story
- Property subtype: Single Family Residence
Materials
- Drywall, Frame, Vinyl Siding
- Roof: Composition
Condition
- Resale
- New construction: No
- Year built: 2019
Utilities & green energy
- Sewer: Public Sewer
- Water: Public
Green energy
- Energy efficient items: Appliances
Community & HOA
Community
- Subdivision: Barton Heights
Location
- Region: Richmond
Financial & listing details
- Price per square foot: $229/sqft
- Tax assessed value: $483,000
- Annual tax amount: $5,508
- Date on market: 12/24/2025
- Ownership: Individuals
- Ownership type: Sole Proprietor
Price history
| Date | Event | Price |
|---|---|---|
| 4/25/2025 | Sold | $560,000-2.1%$229/sqft |
Source:  CVRMLS #2503745 Report a problem CVRMLS #2503745 Report a problem | ||
| 4/2/2025 | Pending sale | $572,000$234/sqft |
Source: CVRMLS #2503745 Report a problem | ||
| 3/23/2025 | Price change | $572,000-1.4%$234/sqft |
Source: CVRMLS #2503745 Report a problem | ||
| 3/17/2025 | Price change | $580,000-0.9%$238/sqft |
Source: CVRMLS #2503745 Report a problem | ||
| 3/4/2025 | Listed for sale | $585,000$240/sqft |
Source: CVRMLS #2503745 Report a problem | ||
Public tax history
Tax history is unavailable.
Neighborhood: Northern Barton Heights
Nearby homes
- $560,0003 bd3 ba2.4k sqft2809 1/2 Barton Ave, Richmond, VA 23222Sold
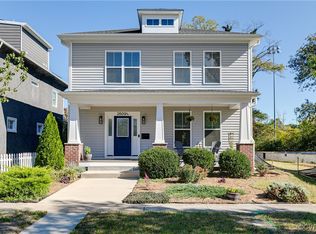
- $522,6004 bd4 ba2.5k sqft2811 Barton Ave, Richmond, VA 23222Off Market
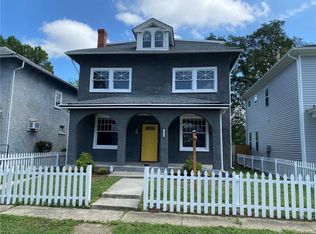
- $110,0008,772 Square Feet2809 Barton Ave, Richmond, VA 23222Off Market
- $303,4004 bd2 ba2.2k sqft2813 Barton Ave, Richmond, VA 23222Off Market
- $483,0002 bd1 ba825 sqft2807 Barton Ave, Richmond, VA 23222Off Market
- $--2 bd1 ba680 sqft2807 Barton Ave APT 4, Richmond, VA 23222Off Market
- $--2 bd1 ba825 sqft2807 Barton Ave APT 3, Richmond, VA 23222Off Market
- $--2 bd1 ba825 sqft2807 Barton Ave APT 2, Richmond, VA 23222Off Market
- $--2 bd1 ba650 sqft2807 Barton Ave APT 1, Richmond, VA 23222Off Market
Nearby schools
GreatSchools rating
- 3/10J.E.B. Stuart Elementary SchoolGrades: PK-5Distance: 0.4 mi
- NAMary Scott PreschoolGrades: Distance: 1.4 mi
- 6/10John Marshall High SchoolGrades: 9-12Distance: 1.9 mi
Schools provided by the listing agent
- Elementary: Barack Obama
- Middle: Henderson
- High: Armstrong
Source: CVRMLS. This data may not be complete. We recommend contacting the local school district to confirm school assignments for this home.
Get a cash offer in 3 minutes
Find out how much your home could sell for in as little as 3 minutes with a no-obligation cash offer.
Estimated market value
$590,500
Get a cash offer in 3 minutes
Find out how much your home could sell for in as little as 3 minutes with a no-obligation cash offer.
Estimated market value
$590,500
- Virginia
- Richmond City
- Richmond
- 23222
- Northern Barton Heights
- 2809 1/2 Barton Ave N
Nearby cities
Nearby neighborhoods
Nearby zip codes
Other Richmond Topics
