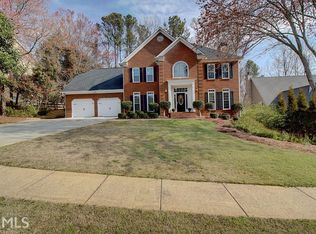
Stunningly renovated brick-front home featuring 5 bedrooms and 3.5 baths, situated in the highly sought-after Etowah High School District. This property welcomes you with a grand two-story foyer and gleaming hardwood floors throughout the main level. The gourmet kitchen boasts white cabinetry, quartz countertops, subway tile backsplash, and top-of-the-line stainless steel appliances. Enjoy charming shiplap details, a generous primary suite complete with his-and-hers closets, and spacious secondary bedrooms that share a stylish double-vanity bath. The finished basement adds versatility with an additional bedroom, full bath, kitchenette, and ample living space. Step outside to discover an inviting A-frame screened porch, an expansive walk-out deck, and a flat yard that’s perfect for gatherings. The deep 28-foot garage provides plenty of room for larger vehicles, a golf cart, workshop shop and all recreation items. The entire interior and exterior have been freshly painted, ensuring a pristine look. Nestled within the desirable Towne Lake swim/tennis community, this home is conveniently located near Downtown Woodstock, Lake Allatoona, and Rope Mill Park. It’s truly ready for you to move in!
Closed
$660,000
2809 Andover Way, Woodstock, GA 30189
5beds
4,114sqft
Single Family Residence, Residential
Built in 1990
0.31 Acres Lot
$677,100 Zestimate®
$160/sqft
$3,961 Estimated rent
Home value
$677,100
$636,000 - $718,000
$3,961/mo
Zestimate® history
Owner options
List your home for rent
$3,961/mo
Rent Zestimate®
Find your next renter with Zillow Rental Manager. Plus, with online applications, you can quickly screen prospective tenants – for free.
$3,961/mo
Rent Zestimate®
Refinance and save
$4,783/mo
Est. payment
Refinancing to a lower rate could help reduce your monthly payments and save thousands over the life of the loan.
$4,783/mo
Est. payment
Explore your selling options
Work with a Zillow partner agent
Leverage their expertise and Zillow's premium Showcase listings to get your home seen by more buyers.
Get startedList with your own agent
Get your home in front of millions of buyers by listing it on Zillow.
Learn how to do itSell it yourself
Take full control of how buyers see your home on Zillow by listing For Sale by Owner (FSBO).
List your homeWhat's special
Zillow last checked:
Listing updated:
Listed by:
Amy Holt,
Greystone Real Estate, LLC,
Stanley Chesson,
Greystone Real Estate, LLC
Bought with:
Tanner Forehand Woodall, 389430
Atlanta Fine Homes Sotheby's International
Source: FMLS GA,MLS#: 7609725
Facts & features
Interior
Bedrooms & bathrooms
- Bedrooms: 5
- Bathrooms: 4
- Full bathrooms: 3
- 1/2 bathrooms: 1
Rooms
- Room types: Basement, Bonus Room, Dining Room, Family Room, Office
Primary bedroom
- Features: Other
- Level: Other
Bedroom
- Features: Other
Primary bathroom
- Features: Double Vanity, Separate His/Hers, Separate Tub/Shower, Vaulted Ceiling(s)
Dining room
- Features: Separate Dining Room
Kitchen
- Features: Breakfast Bar, Cabinets White, Eat-in Kitchen, Pantry, Stone Counters
Heating
- Central
Cooling
- Central Air
Appliances
- Included: Dishwasher, Disposal, Electric Oven, Gas Cooktop, Microwave, Range Hood
- Laundry: Laundry Room, Main Level, Sink
Features
- Bookcases, Crown Molding, Double Vanity, Entrance Foyer 2 Story, High Ceilings 9 ft Main, His and Hers Closets, Recessed Lighting, Tray Ceiling(s), Vaulted Ceiling(s), Walk-In Closet(s)
- Flooring: Carpet, Ceramic Tile, Hardwood
- Windows: Double Pane Windows, Insulated Windows
- Basement: Daylight,Exterior Entry,Finished,Full,Interior Entry,Walk-Out Access
- Attic: Pull Down Stairs
- Number of fireplaces: 1
- Fireplace features: Factory Built, Family Room, Gas Log, Gas Starter, Great Room
- Common walls with other units/homes: No Common Walls
Interior area
- Total structure area: 4,114
- Total interior livable area: 4,114 sqft
- Finished area above ground: 3,012
- Finished area below ground: 1,102
Property
Parking
- Total spaces: 2
- Parking features: Attached, Driveway, Garage, Garage Door Opener, Garage Faces Front, Level Driveway
- Attached garage spaces: 2
- Has uncovered spaces: Yes
Accessibility
- Accessibility features: None
Features
- Levels: Three Or More
- Patio & porch: Deck, Front Porch, Rear Porch, Screened
- Exterior features: Private Yard
- Pool features: None
- Spa features: None
- Fencing: None
- Has view: Yes
- View description: Neighborhood
- Waterfront features: None
- Body of water: None
Lot
- Size: 0.31 Acres
- Features: Back Yard, Front Yard, Landscaped, Level
Details
- Additional structures: None
- Parcel number: 15N04E 151
- Other equipment: None
- Horse amenities: None
Construction
Type & style
- Home type: SingleFamily
- Architectural style: Traditional
- Property subtype: Single Family Residence, Residential
Materials
- Brick, Brick Front, HardiPlank Type
- Foundation: Concrete Perimeter
- Roof: Composition
Condition
- Resale
- New construction: No
- Year built: 1990
Utilities & green energy
- Electric: 110 Volts, 220 Volts in Laundry
- Sewer: Public Sewer
- Water: Public
- Utilities for property: Cable Available, Electricity Available, Natural Gas Available, Sewer Available, Underground Utilities, Water Available
Green energy
- Energy efficient items: Windows
- Energy generation: None
Community & HOA
Community
- Features: Clubhouse, Homeowners Assoc, Near Schools, Near Shopping, Near Trails/Greenway, Park, Playground, Pool, Sidewalks, Street Lights, Tennis Court(s)
- Security: Carbon Monoxide Detector(s), Security System Owned, Smoke Detector(s)
- Subdivision: Fairways
HOA
- Has HOA: No
- HOA fee: $800 annually
Location
- Region: Woodstock
Financial & listing details
- Price per square foot: $160/sqft
- Tax assessed value: $659,720
- Annual tax amount: $5,773
- Date on market: 8/12/2025
- Cumulative days on market: 26 days
- Electric utility on property: Yes
- Road surface type: Asphalt
Price history
| Date | Event | Price |
|---|---|---|
| 9/30/2025 | Sold | $660,000-0.8%$160/sqft |
Source:  FMLS GA #7609725 Report a problem FMLS GA #7609725 Report a problem | ||
| 8/28/2025 | Price change | $665,000-0.7%$162/sqft |
Source:  GAMLS #10582721 Report a problem GAMLS #10582721 Report a problem | ||
| 8/22/2025 | Price change | $670,000-0.7%$163/sqft |
Source: GAMLS #10582721 Report a problem | ||
| 8/12/2025 | Listed for sale | $675,000+76.2%$164/sqft |
Source: FMLS GA #7609725 Report a problem | ||
| 8/4/2017 | Sold | $383,000-1.8%$93/sqft |
Source:  FMLS GA #5858258 Report a problem FMLS GA #5858258 Report a problem | ||
| 7/13/2017 | Pending sale | $389,900$95/sqft |
Source: Berkshire Hathaway HomeServices Georgia Properties #5858258 Report a problem | ||
| 5/11/2017 | Price change | $389,900-1.3%$95/sqft |
Source: BHHS Georgia Properties-Towne Lake #5822411 Report a problem | ||
| 3/22/2017 | Price change | $394,900+0.2%$96/sqft |
Source: BHHS Georgia Properties-Towne Lake #5822411 Report a problem | ||
| 2/21/2017 | Price change | $394,000-1%$96/sqft |
Source: Owner Report a problem | ||
| 12/5/2016 | Listed for sale | $397,900+53.5%$97/sqft |
Source: Owner Report a problem | ||
| 2/23/2012 | Listing removed | $1,725 |
Source: Prudential Atlanta Realty #3169179 Report a problem | ||
| 1/31/2012 | Price change | $1,725-8% |
Source: Prudential Georgia Realty #3169179 Report a problem | ||
| 1/6/2012 | Listed for rent | $1,875 |
Source: Prudential Georgia Realty #3169179 Report a problem | ||
| 8/13/2004 | Sold | $259,200$63/sqft |
Source: Public Record Report a problem | ||
Public tax history
| Year | Property taxes | Tax assessment |
|---|---|---|
| 2025 | $6,179 +7% | $263,888 +9.3% |
| 2024 | $5,773 +3.9% | $241,488 +4.9% |
| 2023 | $5,556 +14.6% | $230,248 +16.9% |
| 2022 | $4,849 +5.1% | $197,044 +16.1% |
| 2021 | $4,613 +7.2% | $169,680 +8.7% |
| 2020 | $4,302 +3.9% | $156,072 +4.6% |
| 2019 | $4,142 +1.6% | $149,200 -58.1% |
| 2018 | $4,077 +1.8% | $356,500 +2.6% |
| 2017 | $4,004 +13.7% | $347,400 +14.9% |
| 2016 | $3,520 | $302,300 +19.6% |
| 2015 | $3,520 +21.6% | $252,700 +2.9% |
| 2014 | $2,894 +9.8% | $245,600 +11.6% |
| 2013 | $2,635 +10.8% | $220,000 +8.1% |
| 2012 | $2,379 -4.6% | $203,600 -7% |
| 2011 | $2,495 -0.6% | $219,000 +141.6% |
| 2010 | $2,511 -10.6% | $90,640 -15.3% |
| 2009 | $2,810 +4.4% | $107,040 -5.1% |
| 2008 | $2,692 -1.2% | $112,800 -1% |
| 2007 | $2,725 +2.9% | $113,960 +4.3% |
| 2006 | $2,648 +1% | $109,240 +1.4% |
| 2005 | $2,622 | $107,720 -56.8% |
| 2004 | -- | $249,200 +1.4% |
| 2003 | -- | $245,700 +147.7% |
| 2002 | $2,405 -0.8% | $99,200 +3.5% |
| 2001 | $2,425 | $95,800 +3.5% |
| 2000 | -- | $92,600 +1.6% |
| 1999 | $2,521 | $91,120 |
Find assessor info on the county website
Neighborhood: 30189
Nearby homes
- $693,9005 bd4 ba-- sqft2809 Andover Way #0, Woodstock, GA 30189Off Market
- $710,0004 bd6 ba4.4k sqft302 Barclay Pl, Woodstock, GA 30189Sold

- $561,8004 bd2 ba4.2k sqft2811 Andover Way, Woodstock, GA 30189Off Market
- $615,0004 bd3 ba3.2k sqft304 Barclay Pl, Woodstock, GA 30189Off Market
- $638,5004 bd3 ba3.7k sqft2812 Andover Way, Woodstock, GA 30189Off Market
- $541,3004 bd3 ba3.6k sqft2808 Andover Way, Woodstock, GA 30189Off Market
- $653,2004 bd3 ba5.8k sqft201 Colebrook Point, Woodstock, GA 30189Off Market
- $711,6005 bd5 ba4.4k sqft306 Barclay Pl, Woodstock, GA 30189Off Market
Nearby schools
GreatSchools rating
- 7/10Bascomb Elementary SchoolGrades: PK-5Distance: 1.1 mi
- 7/10E.T. Booth Middle SchoolGrades: 6-8Distance: 0.7 mi
- 7/10Etowah High SchoolGrades: 9-12Distance: 0.9 mi
Schools provided by the listing agent
- Elementary: Bascomb
- Middle: E.T. Booth
- High: Etowah
Source: FMLS GA. This data may not be complete. We recommend contacting the local school district to confirm school assignments for this home.
Get a cash offer in 3 minutes
Find out how much your home could sell for in as little as 3 minutes with a no-obligation cash offer.
Estimated market value
$677,100
Get a cash offer in 3 minutes
Find out how much your home could sell for in as little as 3 minutes with a no-obligation cash offer.
Estimated market value
$677,100
- Georgia
- Cherokee County
- Woodstock
- 30189
- 2809 Andover Way
Nearby cities
Nearby zip codes
Other Woodstock Topics
