Outstanding opportunity to own this beautifully updated home in the sought-after Swim / Tennis community of The Fairways at Towne Lake! Priced below recent appraised value this exceptional property is a wonderful blend of style and function! Situated on a quiet corner cul-de-sac lot, this move-in ready home immediately stands out with its freshly painted interior and exterior, new architectural roof, side-entry garage, and extra-wide driveway. Inside, you'll find a bright two-story foyer, hardwood floors, tall ceilings, and detailed trim throughout-creating a warm and inviting feel from the moment you walk in. The fully renovated chef's kitchen custom crafted by The Furniture Guild is a true highlight, featuring dual islands, quality cabinetry, a full compliment of stainless steel appliances, and pantry. It opens seamlessly to the two-story fireside Great room with walls of light and and sun filled breakfast room -perfect for everyday living and entertaining. With two staircases and a stylized layout, this exceptional home offers both function and flexibility. Step outside and you'll see why this home is special. The backyard is built for year-round enjoyment, with a covered deck featuring a stone fireplace, ceiling fans, and TV, plus an open-air deck overlooking a professionally landscaped yard, patio, and fenced area for pets. A newer Honeywell generator adds valuable peace of mind. Upstairs, the owner's suite is a true retreat with rich new hardwood floors, tray ceiling, and dual walk-in closets. The completely renovated spa-like bath includes heated floors, dual vanities, soaking tub, separate shower, and modern finishes. 3 additional bedrooms are spacious and well-appointed. The completely new middle bathroom, again designed and installed by The Furniture Guild offers elegant oversized tiled shower and custom vanity and lighting. Bedrooms 3 and 4 share a private en-suite bath, each with it's own vanity and toilet! Upper level boasts new hardwood flooring and new carpet in all 3 secondary bedrooms. The finished daylight basement offers even more living space with a large recreation area, kitchenette, home office, exterior entry, workshop, and plenty of storage-ideal for guests, work-from-home, or multi-generational living. With added features like an irrigation system, covered storage, built-in basketball goal, and a spacious two-car garage, this home truly checks all the boxes. Neighborhood amenities include: swim,tennis, pickle-ball, playground and clubhouse. Located just minutes from top-rated schools, shopping, dining, parks, outlet mall, and easy highway access-and just a short drive to trendy downtown Woodstock-this home is the perfect spot for wonderful southern living and entertaining!
Closed
$710,000
302 Barclay Pl, Woodstock, GA 30189
4beds
4,406sqft
Single Family Residence
Built in 1990
0.34 Acres Lot
$686,500 Zestimate®
$161/sqft
$5,185 Estimated rent
Home value
$686,500
$652,000 - $721,000
$5,185/mo
Zestimate® history
Owner options
List your home for rent
$5,185/mo
Rent Zestimate®
Find your next renter with Zillow Rental Manager. Plus, with online applications, you can quickly screen prospective tenants – for free.
$5,185/mo
Rent Zestimate®
Refinance and save
$5,071/mo
Est. payment
Refinancing to a lower rate could help reduce your monthly payments and save thousands over the life of the loan.
$5,071/mo
Est. payment
Explore your selling options
Work with a Zillow partner agent
Leverage their expertise and Zillow's premium Showcase listings to get your home seen by more buyers.
Get startedList with your own agent
Get your home in front of millions of buyers by listing it on Zillow.
Learn how to do itSell it yourself
Take full control of how buyers see your home on Zillow by listing For Sale by Owner (FSBO).
List your homeWhat's special
Dual islandsTall ceilingsBuilt-in basketball goalHardwood floorsSide-entry garageDetailed trim throughoutSun filled breakfast room
Zillow last checked:
Listing updated:
Listed by:
Steve Sharman 404-558-0676,
Harry Norman Realtors
Bought with:
Heather Abernathy, 266487
Keller Williams Realty Atlanta North
Source: GAMLS,MLS#: 10760340
Facts & features
Interior
Bedrooms & bathrooms
- Bedrooms: 4
- Bathrooms: 6
- Full bathrooms: 4
- 1/2 bathrooms: 2
Rooms
- Room types: Family Room, Great Room, Game Room, Laundry, Foyer, Bonus Room
Dining room
- Features: Seats 12+
Kitchen
- Features: Breakfast Bar, Breakfast Room, Kitchen Island, Pantry
Heating
- Forced Air
Cooling
- Central Air
Appliances
- Included: Dishwasher, Disposal, Gas Water Heater, Microwave, Refrigerator, Trash Compactor, Washer, Dryer
- Laundry: Other
Features
- Double Vanity, Tray Ceiling(s), Vaulted Ceiling(s), Walk-In Closet(s)
- Flooring: Hardwood, Tile, Carpet
- Basement: Finished,Daylight,Interior Entry
- Number of fireplaces: 2
- Fireplace features: Factory Built, Family Room, Gas Starter, Outside
- Common walls with other units/homes: No Common Walls
Interior area
- Total structure area: 4,406
- Total interior livable area: 4,406 sqft
- Finished area above ground: 3,182
- Finished area below ground: 1,224
Property
Parking
- Total spaces: 6
- Parking features: Garage, Kitchen Level, Attached, Garage Door Opener
- Has attached garage: Yes
Features
- Levels: Three Or More
- Stories: 3
- Patio & porch: Deck, Patio
- Exterior features: Other
- Fencing: Back Yard,Wood
- Has view: Yes
- View description: Seasonal View
Lot
- Size: 0.34 Acres
- Features: Corner Lot, Cul-De-Sac
- Residential vegetation: Partially Wooded, Grassed
Details
- Parcel number: 15N04E 150
Construction
Type & style
- Home type: SingleFamily
- Architectural style: Traditional
- Property subtype: Single Family Residence
Materials
- Wood Siding, Stucco
- Roof: Composition
Condition
- Resale,Updated/Remodeled
- New construction: No
- Year built: 1990
Utilities & green energy
- Electric: 220 Volts, Generator
- Sewer: Public Sewer
- Water: Public
- Utilities for property: Cable Available, Electricity Available, Natural Gas Available, Phone Available, Sewer Available, Underground Utilities, Water Available
Community & HOA
Community
- Features: Clubhouse, Playground, Pool, Sidewalks, Tennis Court(s), Swim Team
- Security: Smoke Detector(s)
- Subdivision: THE FAIRWAYS AT TOWNE LAKE
HOA
- Has HOA: Yes
- Services included: Reserve Fund, Tennis, Swimming
- HOA fee: $800 annually
Location
- Region: Woodstock
Financial & listing details
- Price per square foot: $161/sqft
- Tax assessed value: $582,920
- Annual tax amount: $1,268
- Date on market: 5/7/2026
- Cumulative days on market: 19 days
- Listing agreement: Exclusive Right To Sell
- Listing terms: VA Loan,Cash,Conventional,FHA
- Electric utility on property: Yes
Price history
| Date | Event | Price |
|---|---|---|
| 6/12/2026 | Sold | $710,000+1.6%$161/sqft |
Source:  GAMLS #10760340 Report a problem GAMLS #10760340 Report a problem | ||
| 5/26/2026 | Pending sale | $699,000$159/sqft |
Source: GAMLS #10760340 Report a problem | ||
| 5/8/2026 | Listed for sale | $699,000$159/sqft |
Source:  FMLS GA #7767318 Report a problem FMLS GA #7767318 Report a problem | ||
Public tax history
| Year | Property taxes | Tax assessment |
|---|---|---|
| 2025 | $1,266 -15.2% | $233,168 +9.3% |
| 2024 | $1,494 +4.7% | $213,248 +4.6% |
| 2023 | $1,426 +24.3% | $203,888 +18.3% |
| 2022 | $1,147 -0.4% | $172,364 +15.6% |
| 2021 | $1,152 +3.6% | $149,080 +8.6% |
| 2020 | $1,111 +1.7% | $137,272 +6.2% |
| 2019 | $1,093 +0.1% | $129,200 -58.1% |
| 2018 | $1,092 -6.8% | $308,700 -9.5% |
| 2017 | $1,171 +3.7% | $341,200 +9.7% |
| 2016 | $1,130 | $310,900 +18.6% |
| 2015 | $1,130 +14% | $262,200 +2.9% |
| 2014 | $991 +11.1% | $254,800 +11.7% |
| 2013 | $892 +8.4% | $228,100 +9.1% |
| 2012 | $823 +0.6% | $209,000 -7.2% |
| 2011 | $818 +5.8% | $225,200 +141.5% |
| 2010 | $773 -9.9% | $93,240 -15.8% |
| 2009 | $858 +10.1% | $110,720 -5.1% |
| 2008 | $779 -72.5% | $116,720 -1% |
| 2007 | $2,829 +3.2% | $117,920 +4.6% |
| 2006 | $2,742 -0.6% | $112,760 |
| 2005 | $2,758 | $112,760 -56.7% |
| 2004 | -- | $260,600 +2% |
| 2003 | -- | $255,500 +157.5% |
| 2002 | $2,406 -0.9% | $99,240 +3.5% |
| 2001 | $2,426 | $95,840 +3.5% |
| 2000 | -- | $92,640 +0.8% |
| 1999 | $2,543 | $91,880 |
Find assessor info on the county website
Neighborhood: 30189
Nearby homes
- $660,0005 bd4 ba4.1k sqft2809 Andover Way, Woodstock, GA 30189Sold

- $640,8005 bd4 ba-- sqft2809 Andover Way #0, Woodstock, GA 30189Off Market
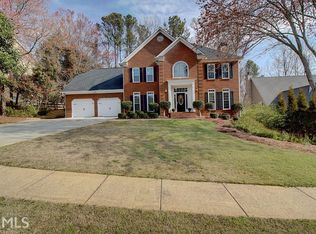
- $531,8004 bd3 ba3.6k sqft2808 Andover Way, Woodstock, GA 30189Off Market
- $585,3004 bd3 ba3k sqft301 Barclay Pl, Woodstock, GA 30189Off Market
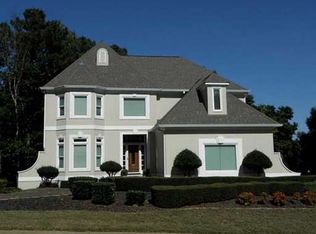
- $609,0004 bd3 ba3.2k sqft304 Barclay Pl, Woodstock, GA 30189Off Market
- $552,5004 bd2 ba4.2k sqft2811 Andover Way, Woodstock, GA 30189Off Market
- $646,7005 bd3 ba4.2k sqft303 Barclay Pl, Woodstock, GA 30189Off Market
- $589,8004 bd3 ba3.3k sqft2806 Andover Way, Woodstock, GA 30189Off Market
Nearby schools
GreatSchools rating
- 7/10Bascomb Elementary SchoolGrades: PK-5Distance: 1.1 mi
- 7/10E.T. Booth Middle SchoolGrades: 6-8Distance: 0.7 mi
- 7/10Etowah High SchoolGrades: 9-12Distance: 0.8 mi
Schools provided by the listing agent
- Elementary: Bascomb
- Middle: Booth
- High: Etowah
Source: GAMLS. This data may not be complete. We recommend contacting the local school district to confirm school assignments for this home.
Get a cash offer in 3 minutes
Find out how much your home could sell for in as little as 3 minutes with a no-obligation cash offer.
Estimated market value
$686,500
Get a cash offer in 3 minutes
Find out how much your home could sell for in as little as 3 minutes with a no-obligation cash offer.
Estimated market value
$686,500
- Georgia
- Cherokee County
- Woodstock
- 30189
- 302 Barclay Pl
Nearby cities
Nearby zip codes
Other Woodstock Topics
