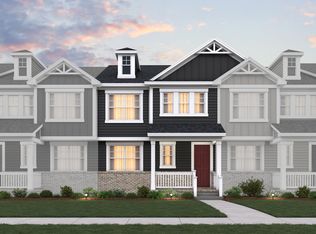
🍂 Welcome fall into Columbia’s hottest new address — Hillcrest Village Townhomes by M/I Homes! Only minutes from Historic Downtown Columbia, step inside this stylish 2-story home designed for effortless everyday living. From the charming Southern front porch to the modern, light-filled interior, the Braxton delivers the perfect mix of comfort and wow factor. Enjoy an open-concept layout, a sleek kitchen with upgraded finishes, and a relaxing owner’s suite that feels like your own personal retreat. ☕
With beautiful curb appeal and thoughtful design throughout, coming home is the best part of your day — especially when the leaves start turning and fall evenings call for cozy nights in. 🍁 Hillcrest Village isn’t just a place to live — it’s a community packed with fun, convenience, and everyday perks you’ll actually use. Enjoy multiple playgrounds, a dog park your pups will love 🐶, a community garden for fresh-picked goodness, peaceful picnic spots, and a scenic overlook with views that never get old. Wide sidewalks, tree-lined streets, and charming streetlamps make every fall stroll feel special. And with Downtown Columbia only 5 minutes away, you’re close to local shops, sought-after eateries, live music, and everything that makes this small town shine.
Homes here are in high demand, and early buyers get the best opportunities — so now is the perfect time to secure your spot in Columbia’s most exciting new community. Don’t miss Game Time rates with M/I Financial! Schedule your visit to Hillcrest Village today. ✨🏡
Active
$309,990
2809 Baker Ridge Ln Lot 227, Columbia, TN 38401
3beds
1,677sqft
Townhouse, Residential, Condominium
Built in 2026
-- sqft lot
$-- Zestimate®
$185/sqft
$175/mo HOA
What's special
Southern front porchOpen-concept layoutWide sidewalksModern light-filled interiorBeautiful curb appealTree-lined streetsCharming streetlamps
- 72 days
- 44
- 6
Zillow last checked:
Listing updated:
Listed by:
Cameron McDonald 513-309-2010,
M/I HOMES OF NASHVILLE LLC 629-235-9199,
Brian Nelson 615-545-9311,
M/I HOMES OF NASHVILLE LLC
Source: RealTracs MLS as distributed by MLS GRID,MLS#: 3501085
Facts & features
Interior
Bedrooms & bathrooms
- Bedrooms: 3
- Bathrooms: 3
- Full bathrooms: 2
- 1/2 bathrooms: 1
Primary bathroom
- Features: Suite
- Level: Suite
Kitchen
- Features: Pantry
- Level: Pantry
- Area: 150 Square Feet
- Dimensions: 15x10
Living room
- Features: Combination
- Level: Combination
- Area: 315 Square Feet
- Dimensions: 21x15
Heating
- Central, Electric, Heat Pump
Cooling
- Central Air
Appliances
- Included: Electric Oven, Electric Range, Range, Dishwasher, Disposal, Microwave, Stainless Steel Appliance(s)
- Laundry: Electric Dryer Hookup, Washer Hookup
Features
- High Ceilings, Open Floorplan, Pantry, Smart Thermostat, Walk-In Closet(s), High Speed Internet
- Flooring: Luxury Vinyl, Tile
- Basement: Other
- Common walls with other units/homes: End Unit
Interior area
- Total structure area: 1,677
- Total interior livable area: 1,677 sqft
- Finished area above ground: 1,677
Property
Parking
- Total spaces: 2
- Parking features: Garage Door Opener, Garage Faces Rear, Concrete, Driveway
- Attached garage spaces: 2
- Has uncovered spaces: Yes
Features
- Levels: Two
- Stories: 2
- Patio & porch: Porch, Covered
- Exterior features: Smart Lock(s)
Lot
- Features: Views
- Topography: Views
Details
- Special conditions: Standard
Construction
Type & style
- Home type: Townhouse
- Architectural style: Traditional
- Property subtype: Townhouse, Residential, Condominium
- Attached to another structure: Yes
Materials
- Fiber Cement, Brick
- Roof: Asphalt
Condition
- New construction: Yes
- Year built: 2026
Utilities & green energy
- Sewer: Public Sewer
- Water: Public
- Utilities for property: Electricity Available, Water Available, Cable Connected, Underground Utilities
Green energy
- Energy efficient items: Windows
Community & HOA
Community
- Subdivision: Hillcrest Village
HOA
- Has HOA: Yes
- Amenities included: Dog Park, Park, Playground, Sidewalks, Underground Utilities
- Services included: Maintenance Structure, Maintenance Grounds
- HOA fee: $175 monthly
- Second HOA fee: $450 one time
Location
- Region: Columbia
Financial & listing details
- Price per square foot: $185/sqft
- Annual tax amount: $2,300
- Date on market: 8/8/2026
- Electric utility on property: Yes
Estimated market value
Not available
Estimated sales range
Not available
Not available
Price history
| Date | Event | Price |
|---|---|---|
| 8/8/2026 | Listed for sale | $309,990$185/sqft |
Source:  RealTracs MLS as distributed by MLS GRID #3501085 Report a problem RealTracs MLS as distributed by MLS GRID #3501085 Report a problem | ||
Public tax history
Tax history is unavailable.
Monthly payment
Est. payment
Payment breakdown
Explore the cost of this home by adjusting the details. Changes won't be saved.Climate risks
Neighborhood: 38401
Nearby schools
Schools provided by the listing agent
- Elementary: J. Brown Elementary
- Middle: Whitthorne Middle School
- High: Columbia Central High School
Source: RealTracs MLS as distributed by MLS GRID. This data may not be complete. We recommend contacting the local school district to confirm school assignments for this home.
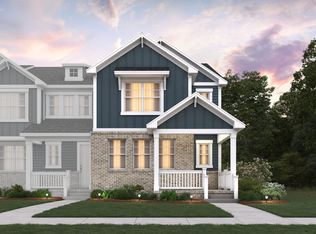
- $274,9903 bd3 ba1.4k sqft2805 Baker Ridge Ln LOT 225, Columbia, TN 38401New Construction
- $348,3973 bd3 ba1.6k sqft2593 Peaceful Valley Dr LOT 216, Columbia, TN 38401Sold
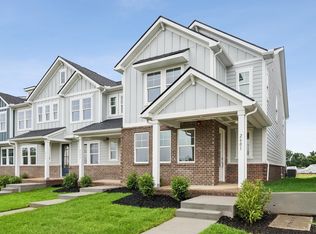
- $338,9903 bd3 ba1.6k sqft2601 Peaceful Valley Dr LOT 220, Columbia, TN 38401Sold
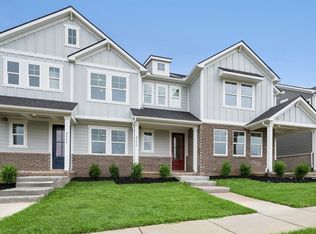
- $289,9903 bd3 ba1.4k sqft2587 Peaceful Valley Dr LOT 213, Columbia, TN 38401New Construction
Similar homes
- $309,9903 bd3 ba1.6k sqft1677 Peaceful Valley Dr, Columbia, TN 38401New Construction

 MLS ID #3612482, Cameron McDonald. RealTracs MLS as distributed by MLS GRID
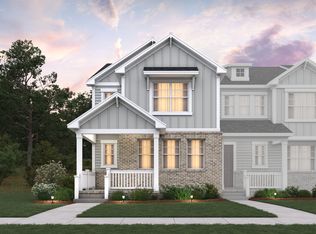
 - from $309,9903 bd3 ba1.6k sqftBriley Plan, Hillcrest Village, Columbia, TN 38401New Construction
 M/I Homes
 - $301,7203 bd3 ba1.4k sqft2582 Peaceful Valley Dr, Columbia, TN 38401New Construction
 M/I Homes
 - $300,4203 bd3 ba1.4k sqft2580 Peaceful Valley Dr, Columbia, TN 38401New Construction
 M/I Homes
 - $289,9903 bd3 ba1.4k sqft2587 Peaceful Valley Dr Lot 213, Columbia, TN 38401New ConstructionRealTracs MLS as distributed by MLS GRID
- $344,1673 bd3 ba1.6k sqft2573 Peaceful Valley Dr Lot 206, Columbia, TN 38401New ConstructionMLS ID #3527010, Cameron McDonald. RealTracs MLS as distributed by MLS GRID
- $294,9903 bd3 ba1.4k sqft2595 Peaceful Valley Dr Lot 217, Columbia, TN 38401New ConstructionRealTracs MLS as distributed by MLS GRID
- $329,9003 bd3 ba1.8k sqft2911 Foley Rd, Columbia, TN 38401For SaleMLS ID #3242944, Teresa R. Points. RealTracs MLS as distributed by MLS GRID
- $263,0003 bd3 ba1.6k sqft2806 Dixie Rd, Columbia, TN 38401For SaleMLS ID #3602374, Rae Mamo. RealTracs MLS as distributed by MLS GRID
- $329,9903 bd3 ba1.8k sqft2316 Juneau Ln, Columbia, TN 38401New ConstructionRealTracs MLS as distributed by MLS GRID
- $315,0003 bd3 ba1.3k sqft2547 Hidden Creek Ct, Columbia, TN 38401For SaleMLS ID #3541510, Kasey Brewer. RealTracs MLS as distributed by MLS GRID
