Skip main navigation
Off market
  • $240,800

    2809 Barboza Dr, The Villages, FL 32162

    2beds
    1,121sqft
    Villa
    Built in 1999
    3,598 Square Feet Lot
    $240,800 Zestimate®
    $215/sqft
    $2,261 Estimated rent

    Home value

    $240,800

    $226,000 - $253,000

    $2,261/mo

    Zestimate® history
    Loading
    Loading...

    Owner options

    List your home for rent

    $2,261/mo

    Rent Zestimate®

    Find your next renter with Zillow Rental Manager. Plus, with online applications, you can quickly screen prospective tenants – for free.

    Learn more

    $2,261/mo

    Rent Zestimate®

    Refinance and save

    $1,775/mo

    Est. payment

    Refinancing to a lower rate could help reduce your monthly payments and save thousands over the life of the loan.

    See today's rates

    $1,775/mo

    Est. payment

    Explore your selling options

    Work with a Zillow partner agent

    Leverage their expertise and Zillow's premium Showcase listings to get your home seen by more buyers.

    Get started

    List with your own agent

    Get your home in front of millions of buyers by listing it on Zillow.

    Learn how to do it

    Sell it yourself

    Take full control of how buyers see your home on Zillow by listing For Sale by Owner (FSBO).

    List your home

    What's special

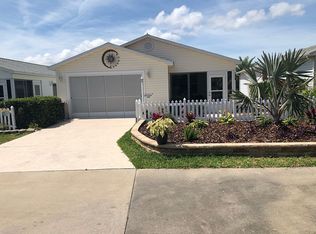
    Very Nice 2 bedroom, 2 bathroom Colony Patio Villa, backing up to the Polo Fields in Village of Santiago. That's right, NO NEIGHBORS BEHIND! The property features NEW ROOF, VAULTED CEILINGS, NO BOND, NO CARPET. Nice location, easy cart ride to Spanish Springs, Lake Sumter Landing, Savannah Center, Country Clubs, Many Golf Courses and more! Easy yard to maintain that is in very good shape. Lots of active and friendly neighbors - you will feel right at home in this lovely property. Quick Close is possible!

    This property is off market, which means it's not currently listed for sale or rent on Zillow. This may be different from what's available on other websites or public sources.

    Originating MLS: Lake and Sumter

    Facts & features

    Interior

    Bedrooms & bathrooms
    • Bedrooms: 2
    • Bathrooms: 2
    • Full bathrooms: 2
    Heating
    • Forced air, Electric
    Cooling
    • Central
    Appliances
    • Included: Dishwasher, Dryer, Microwave, Refrigerator, Washer
    • Laundry: In Garage
    Features
    • Eating Space In Kitchen, Master Bedroom Downstairs, Open Floorplan, Walk-In Closet(s), Living Room/Dining Room Combo, Vaulted Ceiling(s), Skylight(s)
    • Flooring: Laminate, Linoleum / Vinyl
    Interior area
    • Total interior livable area: 1,121 sqft

    Property

    Parking
    • Total spaces: 1
    • Parking features: Garage - Attached
    Features
    • Levels: One
    • Patio & porch: Screened, Covered, Enclosed
    • Exterior features: Wood
    Lot
    • Size: 3,598 Square Feet
    • Dimensions: 40X90
    • Features: Greenbelt
    • Residential vegetation: Mature Landscaping
    Details
    • Parcel number: D10A018
    • Zoning: RES

    Construction

    Type & style
    • Home type: SingleFamily
    • Property subtype: Villa
    Condition
    • Year built: 1999
    Details
    • Builder model: Colony

    Utilities & green energy

    • Sewer: Public Sewer
    • Utilities for property: Electricity Connected, Cable Available, Public, Street Lights, Underground Utilities, Water Connected

    Community & HOA

    Community
    • Subdivision: THE VILLAGES
    HOA
    • Has HOA: Yes
    • HOA fee: $145 monthly
    Location
    • Region: The Villages

    Financial & listing details

    • Price per square foot: $215/sqft
    • Tax assessed value: $216,930
    • Annual tax amount: $2,693
    • Listing terms: Cash, Conventional, VA Loan
    • Ownership: Fee Simple

    Price history

    DateEventPrice
    11/9/2020Sold$200,000-4.3%$178/sqft
    Source: Public Record Report a problem
    9/14/2020Pending sale$209,000$186/sqft
    Source: SALLY LOVE REAL ESTATE INC #G5033310 Report a problem
    9/12/2020Listed for sale$209,000$186/sqft
    Source: SALLY LOVE REAL ESTATE INC #G5033310 Report a problem

    Public tax history

    YearProperty taxesTax assessment
    2025$2,693 -2.6%$216,930 -1.6%
    2024$2,764 +10.2%$220,550 +10%
    2023$2,507 +7.9%$200,500 +10%
    2022$2,323 +4.8%$182,280 +10%
    2021$2,216 +126.5%$165,710 +72.4%
    2020$978 $96,100 +2.3%
    2019$978 +0.9%$93,940 +1.9%
    2018$969 -10.4%$92,190 +2.1%
    2017$1,082 +1.7%$90,300 +2.1%
    2016$1,064 +5.5%$88,450 +0.7%
    2015$1,008 -0.3%$87,840 +0.8%
    2014$1,011 +0.3%$87,150 +1.5%
    2013$1,008 $85,870 +1.7%
    2012-- $84,440 +3%
    2011-- $81,983 +1.5%
    2010-- $80,772 +2.7%
    2009-- $78,649 +0.1%
    2008-- $78,571 +3%
    2007-- $76,283 +2.5%
    2006-- $74,423 +3%
    2005-- $72,256 +3%
    2004-- $70,152 +1%
    2003-- $69,444 +3.3%
    2002-- $67,230 -1.1%
    2001-- $67,966 +6.6%
    2000-- $63,766
    Find assessor info on the county website

    Neighborhood: 32162

    Nearby schools

    GreatSchools rating
    Get a cash offer in 3 minutes
    Find out how much your home could sell for in as little as 3 minutes with a no-obligation cash offer.
    Estimated market value
    $240,800
    Get a cash offer in 3 minutes
    Find out how much your home could sell for in as little as 3 minutes with a no-obligation cash offer.
    Estimated market value
    $240,800