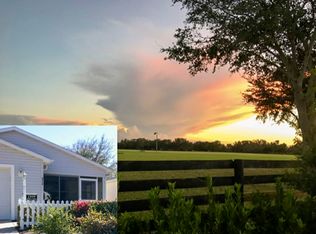
Colony Patio Villa with Polo Field Views in the Village of Santiago Opportunity meets location with this 2 Bedroom, 2 Bathroom Colony Patio Villa in the Village of Santiago in The Villages, Florida, offering a peaceful view overlooking the Polo Practice Field. Whether you enjoy watching the horses train in the distance or simply relaxing outdoors in Florida’s beautiful weather, this home provides a setting that is both unique and serene. The outdoor living space is a standout feature. A spacious patio wraps along the entire right side and across the back of the home, creating a generous area for outdoor seating, entertaining guests, or simply enjoying the quiet surroundings. Sliding glass doors from the living area open directly to the patio, creating a natural connection between indoor and outdoor living while maximizing the view. Inside, the open floorplan provides comfortable flow between the kitchen and living room, making the space feel bright and connected. The kitchen includes stainless steel appliances and a bar that overlooks the living area, perfect for casual dining or staying engaged with guests while preparing meals. The home is being offered furnished, providing a convenient option for buyers looking for a seasonal retreat, investment property, or full time residence in The Villages. Additional features include no carpet throughout the home, inside laundry, and solar tubes in both bathrooms, bringing in additional natural light. The primary suite includes a walk in closet and private ensuite bathroom, creating a comfortable and functional retreat. The property is being sold As Is. The front lanai requires repair and some updates will enhance the home, and the pricing reflects the opportunity for the next owner to update and personalize the property while enjoying a desirable location and view. BOND PAID, Roof 2017. Located in the Village of Santiago, this home offers convenient golf cart access to many of The Villages’ most popular amenities, including: • El Santiago Postal Station, 0.7 miles • El Diablo Executive Golf Course, 1.2 miles • Savannah Regional Recreation Center and Sports Pool, 1.5 miles • The Villages Polo Fields, approximately 2.5 miles Residents enjoy access to executive and championship golf courses, recreation centers, pools, golf cart paths, shopping, dining, and nightly entertainment at the town squares, making The Villages one of the most sought after active adult communities in the country. With its peaceful polo field view, generous outdoor patio space, furnished interior, and prime location in The Villages, this property offers an excellent opportunity to enjoy the Florida lifestyle while adding your own updates and personal touches. Schedule your private showing today.
Sold for $230,000
Street View
Zestimate®
$230,000
2815 BARBOZA DRIVE, THE VILLAGES, FL 32162
2beds
1,121sqft
Villa
Built in 1999
3,600 Square Feet Lot
$230,000 Zestimate®
$205/sqft
$2,261 Estimated rent
Home value
$230,000
$216,000 - $244,000
$2,261/mo
Zestimate® history
Owner options
List your home for rent
$2,261/mo
Rent Zestimate®
Find your next renter with Zillow Rental Manager. Plus, with online applications, you can quickly screen prospective tenants – for free.
$2,261/mo
Rent Zestimate®
Refinance and save
$1,744/mo
Est. payment
Refinancing to a lower rate could help reduce your monthly payments and save thousands over the life of the loan.
$1,744/mo
Est. payment
Explore your selling options
Work with a Zillow partner agent
Leverage their expertise and Zillow's premium Showcase listings to get your home seen by more buyers.
Get startedList with your own agent
Get your home in front of millions of buyers by listing it on Zillow.
Learn how to do itSell it yourself
Take full control of how buyers see your home on Zillow by listing For Sale by Owner (FSBO).
List your homeWhat's special
Polo field viewsInside laundry
Zillow last checked:
Listing updated:
Listed by:
Cindy Dunn 352-205-4124,
REALTY EXECUTIVES IN THE VILLAGES 352-753-7500
Bought with:
Ashley Brown, 3501405
RE/MAX PREMIER REALTY LADY LK
Source: Stellar MLS,MLS#: G5108976 Originating MLS: Ocala - Marion
Originating MLS: Ocala - Marion
Facts & features
Interior
Bedrooms & bathrooms
- Bedrooms: 2
- Bathrooms: 2
- Full bathrooms: 2
Primary bedroom
- Features: En Suite Bathroom, Shower No Tub, Walk-In Closet(s)
- Level: First
- Area: 192 Square Feet
- Dimensions: 16x12
Bedroom 2
- Features: Built-in Closet
- Level: First
- Area: 148.8 Square Feet
- Dimensions: 12.4x12
Dining room
- Level: First
- Area: 111.02 Square Feet
- Dimensions: 12.2x9.1
Kitchen
- Features: Bar, Pantry
- Level: First
- Area: 151.96 Square Feet
- Dimensions: 11.6x13.1
Living room
- Level: First
- Area: 166.4 Square Feet
- Dimensions: 12.8x13
Heating
- Central
Cooling
- Central Air
Appliances
- Included: Dishwasher, Disposal, Dryer
- Laundry: In Kitchen, Laundry Closet
Features
- Ceiling Fan(s), Eating Space In Kitchen, Kitchen/Family Room Combo, Living Room/Dining Room Combo, Open Floorplan, Primary Bedroom Main Floor, Thermostat, Walk-In Closet(s)
- Flooring: Laminate
- Doors: Sliding Doors
- Windows: Skylight(s), Window Treatments
- Has fireplace: No
- Furnished: Yes
Interior area
- Total structure area: 1,627
- Total interior livable area: 1,121 sqft
Property
Parking
- Total spaces: 1
- Parking features: Golf Cart Parking
- Attached garage spaces: 1
Features
- Levels: One
- Stories: 1
- Patio & porch: Covered, Front Porch, Other, Patio, Side Porch
- Exterior features: Irrigation System
- Has view: Yes
- View description: Trees/Woods
Lot
- Size: 3,600 Square Feet
- Dimensions: 40 x 90
- Features: In County, Level, Near Golf Course
Details
- Parcel number: D10A021
- Zoning: RES
- Special conditions: None
Construction
Type & style
- Home type: SingleFamily
- Architectural style: Cottage,Florida,Patio
- Property subtype: Villa
Materials
- Vinyl Siding, Wood Frame
- Foundation: Slab
- Roof: Shingle
Condition
- New construction: No
- Year built: 1999
Details
- Builder model: Colony
Utilities & green energy
- Sewer: Public Sewer
- Water: Public
- Utilities for property: Cable Available, Electricity Connected, Phone Available, Public, Sewer Connected, Street Lights, Underground Utilities, Water Connected
Community & HOA
Community
- Features: Clubhouse, Deed Restrictions, Dog Park, Fitness Center, Golf Carts OK, Golf, Park, Playground, Pool, Restaurant, Tennis Court(s)
- Pet fee: $0 monthly
- Senior community: Yes
- Subdivision: THE VILLAGES
HOA
- Has HOA: No
- Amenities included: Clubhouse, Fence Restrictions, Fitness Center, Golf Course, Other, Park, Pickleball Court(s), Playground, Pool, Recreation Facilities, Shuffleboard Court, Tennis Court(s), Trail(s)
- Services included: Community Pool, Recreational Facilities
- HOA fee: $204 monthly
Location
- Region: The Villages
Financial & listing details
- Price per square foot: $205/sqft
- Tax assessed value: $216,930
- Annual tax amount: $1,796
- Date on market: 3/5/2026
- Cumulative days on market: 2 days
- Listing terms: Cash,Conventional,VA Loan
- Ownership: Fee Simple
- Total actual rent: 0
- Electric utility on property: Yes
- Road surface type: Paved
Price history
| Date | Event | Price |
|---|---|---|
| 4/7/2026 | Sold | $230,000+2.2%$205/sqft |
Source:  Stellar MLS #G5108976 Report a problem Stellar MLS #G5108976 Report a problem | ||
| 3/8/2026 | Pending sale | $225,000$201/sqft |
Source: Stellar MLS #G5108976 Report a problem | ||
| 3/5/2026 | Listed for sale | $225,000+45.2%$201/sqft |
Source: Stellar MLS #G5108976 Report a problem | ||
| 9/15/2015 | Sold | $155,000$138/sqft |
Source: Public Record Report a problem | ||
Public tax history
| Year | Property taxes | Tax assessment |
|---|---|---|
| 2025 | $1,797 +1.5% | $170,740 +2.9% |
| 2024 | $1,771 +14.4% | $165,930 +3% |
| 2023 | $1,547 +1.9% | $161,100 +3% |
| 2022 | $1,518 -5.2% | $156,410 +3% |
| 2021 | $1,602 -1.1% | $151,860 +1.4% |
| 2020 | $1,619 | $149,770 +2.3% |
| 2019 | $1,619 +0.3% | $146,410 +1.9% |
| 2018 | $1,614 -2.2% | $143,680 +2.1% |
| 2017 | $1,650 +0.7% | $140,730 -1% |
| 2016 | $1,639 +0.5% | $142,220 +61.9% |
| 2015 | $1,632 +62.4% | $87,840 +0.8% |
| 2014 | $1,005 +0.3% | $87,150 +1.5% |
| 2013 | $1,002 | $85,870 +1.7% |
| 2012 | -- | $84,440 +3% |
| 2011 | -- | $81,983 +1.5% |
| 2010 | -- | $80,772 +2.7% |
| 2009 | -- | $78,649 +0.1% |
| 2008 | -- | $78,571 +3% |
| 2007 | -- | $76,283 +2.5% |
| 2006 | -- | $74,423 +3% |
| 2005 | -- | $72,256 +3% |
| 2004 | -- | $70,152 +1% |
| 2003 | -- | $69,444 +3.3% |
| 2002 | -- | $67,230 -1.1% |
| 2001 | -- | $67,966 +6.6% |
| 2000 | -- | $63,766 |
Find assessor info on the county website
Neighborhood: 32162
Nearby homes
- $212,700-- bd-- ba804 sqft2817 Barboza Dr, The Villages, FL 32162Off Market
- $258,200-- bd-- ba1.1k sqft2813 Barboza Dr, The Villages, FL 32162Off Market
- $254,5002 bd2 ba1.1k sqft2819 Barboza Dr, The Villages, FL 32162Off Market
- $297,800-- bd-- ba1.2k sqft2811 Barboza Dr, The Villages, FL 32162Off Market
- $235,0001 bd1 ba900 sqft2821 Barboza Dr, The Villages, FL 32162Sold
- $240,8002 bd2 ba1.1k sqft2809 Barboza Dr, The Villages, FL 32162Off Market
- $246,900-- bd-- ba1.1k sqft2814 Barboza Dr, The Villages, FL 32162Off Market
- $246,3002 bd2 ba1.1k sqft2812 Barboza Dr, The Villages, FL 32162Off Market
Nearby schools
GreatSchools rating
- 8/10Wildwood Elementary SchoolGrades: PK-5Distance: 6.4 mi
- 3/10Wildwood Middle/ High SchoolGrades: 6-12Distance: 6.3 mi
Get a cash offer in 3 minutes
Find out how much your home could sell for in as little as 3 minutes with a no-obligation cash offer.
Estimated market value
$230,000
Get a cash offer in 3 minutes
Find out how much your home could sell for in as little as 3 minutes with a no-obligation cash offer.
Estimated market value
$230,000
- Florida
- Sumter County
- The Villages
- 32162
- 2815 BARBOZA DRIVE
Nearby cities
Nearby zip codes
Other The Villages Topics
