Exceptional renovation of this lovely historic property located near Hillsboro Village within walking distance of Vanderbilt University. Complete renovation with 2800 additional sq footage added. Classic charm with a contemporary vibe set the tone for space that meets every need. Energy efficient home featuring solar panels and a solar package with two batteries and 2 Tesla Powerwall batteries. Living spaces are both charming and functional. The original Living area is restored with decorative fireplace and wood plank floors. The Primary bedroom is on 1st floor with an additional bedroom/office space on the 1st floor. There are 3 bedrooms upstairs with open area for study/play/tv. Laundry upstairs. The family room is open to the kitchen and the gorgeous screened in porch with great ceiling height. Marvin slider doors create a lovely view of the porch and back yard. The kitchen is a dream with induction cook top and 2 dishwashers/ convection wall oven/and microwave/ wine fridge. NEW plumbing/electrical/sewer line/HVAC. Energy efficient home with interior thermal envelope.
Closed
$1,560,000
2809 Blakemore Ave, Nashville, TN 37212
5beds
3,386sqft
Single Family Residence, Residential
Built in 1940
9,583 Square Feet Lot
$1,559,800 Zestimate®
$461/sqft
$6,574 Estimated rent
Home value
$1,559,800
$1.48M - $1.64M
$6,574/mo
Zestimate® history
Owner options
List your home for rent
$6,574/mo
Rent Zestimate®
Find your next renter with Zillow Rental Manager. Plus, with online applications, you can quickly screen prospective tenants – for free.
$6,574/mo
Rent Zestimate®
Refinance and save
$7,310/mo
Est. payment
Refinancing to a lower rate could help reduce your monthly payments and save thousands over the life of the loan.
$7,310/mo
Est. payment
Explore your selling options
Work with a Zillow partner agent
Leverage their expertise and Zillow's premium Showcase listings to get your home seen by more buyers.
Get startedList with your own agent
Get your home in front of millions of buyers by listing it on Zillow.
Learn how to do itSell it yourself
Take full control of how buyers see your home on Zillow by listing For Sale by Owner (FSBO).
List your homeWhat's special
Laundry upstairsWood plank floorsEnergy efficient homeInterior thermal envelope
Zillow last checked:
Listing updated:
Listed by:
Rita Starling Puryear 615-403-2878,
Fridrich & Clark Realty,
Trudy Byrd 615-294-0055,
Fridrich & Clark Realty
Bought with:
Allison Ellis, 328631
Maven Real Estate
Source: RealTracs MLS as distributed by MLS GRID,MLS#: 3147113
Facts & features
Interior
Bedrooms & bathrooms
- Bedrooms: 5
- Bathrooms: 4
- Full bathrooms: 3
- 1/2 bathrooms: 1
- Main level bedrooms: 2
Bedroom 1
- Features: Walk-In Closet(s)
- Level: Walk-In Closet(s)
- Area: 182 Square Feet
- Dimensions: 14x13
Bedroom 2
- Area: 143 Square Feet
- Dimensions: 13x11
Bedroom 3
- Area: 168 Square Feet
- Dimensions: 14x12
Bedroom 4
- Area: 168 Square Feet
- Dimensions: 14x12
Primary bathroom
- Features: Double Vanity
- Level: Double Vanity
Den
- Features: Combination
- Level: Combination
- Area: 522 Square Feet
- Dimensions: 29x18
Kitchen
- Area: 200 Square Feet
- Dimensions: 20x10
Living room
- Features: Formal
- Level: Formal
- Area: 238 Square Feet
- Dimensions: 17x14
Other
- Features: Bedroom 5
- Level: Bedroom 5
- Area: 110 Square Feet
- Dimensions: 11x10
Recreation room
- Features: Second Floor
- Level: Second Floor
- Area: 200 Square Feet
- Dimensions: 20x10
Heating
- Central
Cooling
- Central Air
Appliances
- Included: Electric Oven, Cooktop, Dishwasher, ENERGY STAR Qualified Appliances, Microwave, Refrigerator, Stainless Steel Appliance(s)
- Laundry: Electric Dryer Hookup
Features
- Open Floorplan, Pantry, Walk-In Closet(s), Kitchen Island
- Flooring: Wood, Marble, Tile
- Basement: Full
- Number of fireplaces: 1
- Fireplace features: Living Room
Interior area
- Total structure area: 3,386
- Total interior livable area: 3,386 sqft
- Finished area above ground: 3,386
Property
Parking
- Total spaces: 4
- Parking features: Driveway
- Uncovered spaces: 4
Features
- Levels: Two
- Stories: 2
- Patio & porch: Screened
- Fencing: Back Yard
Lot
- Size: 9,583 Square Feet
- Dimensions: 60 x 158
- Features: Level
- Topography: Level
Details
- Parcel number: 10407009300
- Special conditions: Standard
Construction
Type & style
- Home type: SingleFamily
- Architectural style: Traditional
- Property subtype: Single Family Residence, Residential
Materials
- Brick
- Roof: Metal
Condition
- New construction: No
- Year built: 1940
Utilities & green energy
- Sewer: Public Sewer
- Water: Public
- Utilities for property: Water Available
Green energy
- Energy efficient items: Windows, Thermostat
Community & HOA
Community
- Security: Smoke Detector(s)
- Subdivision: Fairfax Place
HOA
- Has HOA: No
Location
- Region: Nashville
Financial & listing details
- Price per square foot: $461/sqft
- Tax assessed value: $1,230,500
- Annual tax amount: $9,543
- Date on market: 3/10/2026
Price history
| Date | Event | Price |
|---|---|---|
| 5/22/2026 | Sold | $1,560,000-5.4%$461/sqft |
Source:  RealTracs MLS as distributed by MLS GRID #3147113 Report a problem RealTracs MLS as distributed by MLS GRID #3147113 Report a problem | ||
| 5/21/2026 | Pending sale | $1,649,000$487/sqft |
Source: RealTracs MLS as distributed by MLS GRID #3147113 Report a problem | ||
| 5/8/2026 | Listing removed | $5,925$2/sqft |
Source: Zillow Rentals Report a problem | ||
| 5/4/2026 | Contingent | $1,649,000$487/sqft |
Source: RealTracs MLS as distributed by MLS GRID #3147113 Report a problem | ||
| 4/23/2026 | Listed for rent | $5,925+203.8%$2/sqft |
Source: Zillow Rentals Report a problem | ||
| 4/20/2026 | Price change | $1,649,000-5.8%$487/sqft |
Source: RealTracs MLS as distributed by MLS GRID #3147113 Report a problem | ||
| 4/6/2026 | Price change | $1,750,000-7.7%$517/sqft |
Source: RealTracs MLS as distributed by MLS GRID #3147113 Report a problem | ||
| 3/10/2026 | Listed for sale | $1,895,000+152.7%$560/sqft |
Source: RealTracs MLS as distributed by MLS GRID #3147113 Report a problem | ||
| 5/25/2022 | Sold | $750,000+328.6%$222/sqft |
Source: RealTracs MLS as distributed by MLS GRID #2389930 Report a problem | ||
| 3/24/2021 | Listing removed | -- |
Source: Owner Report a problem | ||
| 6/28/2019 | Listing removed | $1,950$1/sqft |
Source: Owner Report a problem | ||
| 6/19/2019 | Price change | $1,950-2.5%$1/sqft |
Source: Owner Report a problem | ||
| 6/2/2019 | Listed for rent | $2,000$1/sqft |
Source: Owner Report a problem | ||
| 4/1/2002 | Sold | $175,000+34.6%$52/sqft |
Source: Public Record Report a problem | ||
| 9/10/1996 | Sold | $130,000$38/sqft |
Source: Public Record Report a problem | ||
Public tax history
| Year | Property taxes | Tax assessment |
|---|---|---|
| 2025 | $8,657 +103.7% | $307,625 +135.5% |
| 2024 | $4,250 | $130,600 |
| 2023 | $4,250 | $130,600 |
| 2022 | $4,250 -1% | $130,600 |
| 2021 | $4,294 -6.6% | $130,600 +19.8% |
| 2020 | $4,600 +33.8% | $108,975 |
| 2019 | $3,438 | $108,975 |
| 2018 | $3,438 0% | $108,975 |
| 2017 | $3,438 | $108,975 +36% |
| 2016 | $3,438 -5% | $80,125 |
| 2015 | $3,618 | $80,125 |
| 2014 | $3,618 | $80,125 |
| 2013 | -- | $80,125 +16.8% |
| 2012 | -- | $68,575 |
| 2011 | -- | $68,575 |
| 2010 | -- | $68,575 |
| 2009 | -- | $68,575 +27.6% |
| 2008 | -- | $53,750 |
| 2007 | -- | $53,750 |
| 2006 | -- | -- |
| 2005 | -- | -- |
| 2004 | -- | -- |
| 2003 | -- | -- |
| 2002 | -- | -- |
| 2001 | -- | -- |
| 2000 | -- | -- |
Find assessor info on the county website
Neighborhood: Hillsboro West End
Nearby homes
- $1,120,4003 bd2 ba2.2k sqft3001 Blakemore Ave, Nashville, TN 37212Off Market
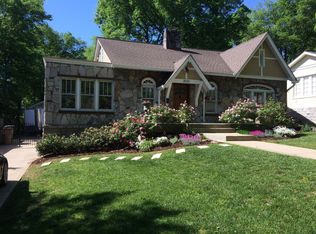
- $675,4002 bd1 ba1.3k sqft2807 Blakemore Ave, Nashville, TN 37212Off Market
- $793,5002 bd1 ba1.3k sqft3003 Blakemore Ave, Nashville, TN 37212Off Market
- $1,654,3005 bd4 ba3.7k sqft2805 Blakemore Ave, Nashville, TN 37212Off Market

- $710,9003 bd2 ba1.4k sqft2808 Belcourt Ave, Nashville, TN 37212Off Market
- $713,5003 bd2 ba1.7k sqft2806 Belcourt Ave, Nashville, TN 37212Off Market
- $912,1003 bd1 ba2.3k sqft3005 Blakemore Ave, Nashville, TN 37212Off Market
- $785,0003 bd2 ba2.1k sqft2810 Belcourt Ave, Nashville, TN 37212Sold
Nearby schools
GreatSchools rating
- 7/10Eakin Elementary SchoolGrades: K-5Distance: 0.3 mi
- 8/10West End Middle SchoolGrades: 6-8Distance: 0.8 mi
- 6/10Hillsboro High SchoolGrades: 9-12Distance: 2.2 mi
Schools provided by the listing agent
- Elementary: Eakin Elementary
- Middle: West End Middle School
- High: Hillsboro Comp High School
Source: RealTracs MLS as distributed by MLS GRID. This data may not be complete. We recommend contacting the local school district to confirm school assignments for this home.
Get a cash offer in 3 minutes
Find out how much your home could sell for in as little as 3 minutes with a no-obligation cash offer.
Estimated market value
$1,559,800
Get a cash offer in 3 minutes
Find out how much your home could sell for in as little as 3 minutes with a no-obligation cash offer.
Estimated market value
$1,559,800
- Tennessee
- Davidson County
- Nashville
- 37212
- Hillsboro West End
- 2809 Blakemore Ave
Nearby cities
Nearby neighborhoods
Nearby zip codes
Other Nashville Topics
