Skip main navigation
Closed
  • $785,000

    2810 Belcourt Ave, Nashville, TN 37212

    3beds
    2,118sqft
    Single Family Residence, Residential
    Built in 1935
    8,712 Square Feet Lot
    $791,400 Zestimate®
    $371/sqft
    $3,385 Estimated rent

    Home value

    $791,400

    Estimated sales range

    Not available

    $3,385/mo

    Zestimate® history
    Loading
    Loading...

    Owner options

    List your home for rent

    $3,385/mo

    Rent Zestimate®

    Find your next renter with Zillow Rental Manager. Plus, with online applications, you can quickly screen prospective tenants – for free.

    Learn more

    $3,385/mo

    Rent Zestimate®

    Refinance and save

    $4,644/mo

    Est. payment

    Refinancing to a lower rate could help reduce your monthly payments and save thousands over the life of the loan.

    See today's rates

    $4,644/mo

    Est. payment

    Explore your selling options

    Work with a Zillow partner agent

    Leverage their expertise and Zillow's premium Showcase listings to get your home seen by more buyers.

    Get started

    List with your own agent

    Get your home in front of millions of buyers by listing it on Zillow.

    Learn how to do it

    Sell it yourself

    Take full control of how buyers see your home on Zillow by listing For Sale by Owner (FSBO).

    List your home

    What's special

    Flat backyardSteep gablesStone fireplaceMature treesOriginal hardwood floorsVaulted ceilingsCovered carport
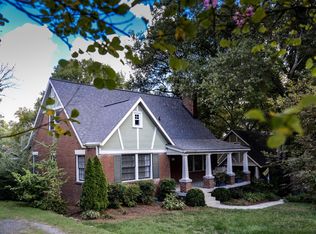
    Brand new roof installed August 2025. 1100 sq ft unfinished basement with heating and cooling. Location, Charm, Location! This is the historic home you have been waiting for! ONE MINUTE WALK TO VANDERBILT UNIVERSITY-Prime Location to stroll over to Vanderbilt & Hillsboro Village quicker than finding a parking spot, or take a short drive to the vibrant heart of downtown Nashville, 12th South, Green Hills, 3 local parks or the schools nearby. Step into the past and imagine your future in this classically charming 1935 Brick Tudor Revival, nestled on a quiet street in the heart of the Hillsboro-West End Historic District. With updates & location, it's the perfect balance of being near the excitement of downtown, while residing in a serene, tight-knit community. This 3 bed, 2 bath home has new plumbing, new roof & roof decking (mostly replaced), new flooring in kitchen, eat-in & sunroom, new paint & newer HVAC. It's rich in character & bursting with original charm—arched doorways, steep gables, cozy nooks, stone fireplace & lush garden spaces that make it truly one-of-a-kind. The upstairs has vaulted ceilings and is perfect for a large primary suite transformation or keeping as a bedroom with a cozy landing, plenty of closet space, an office and loft bonus room. This home offers not only a location that can’t be beat but also endless potential for customization! Featuring original hardwood floors throughout the living spaces on main level, including the living, dining, and bedrooms, this home’s vintage allure is evident in every corner. The spacious covered porch invites you to relax with a morning coffee or evening glass of wine down, while the deck or flat backyard, framed by mature trees, provides plenty of space for a lush garden, play area, or outdoor retreat.

    Zillow last checked:

    Listing updated:

    Listed by:

    Janelle Holst, CREN 615-424-0770,

    Keller Williams Realty - Murfreesboro,

    Aaron Holst (Janelle Sells Team) 615-424-8958,

    Keller Williams Realty - Murfreesboro

    Bought with:

    Jarod DeLozier, 365006

    Bradford Real Estate

    Source: RealTracs MLS as distributed by MLS GRID,MLS#: 2929245MLS Logo

    Facts & features

    Interior

    Bedrooms & bathrooms
    • Bedrooms: 3
    • Bathrooms: 2
    • Full bathrooms: 2
    • Main level bedrooms: 2
    Other
    • Area: 54 Square Feet
    • Dimensions: 9x6
    Heating
    • Central
    Cooling
    • Central Air
    Appliances
    • Included: Electric Oven, Electric Range, Dishwasher, Dryer, Refrigerator, Stainless Steel Appliance(s), Washer
    • Laundry: Electric Dryer Hookup, Washer Hookup
    Features
    • Ceiling Fan(s), High Speed Internet
    • Flooring: Carpet, Wood, Laminate
    • Basement: Full,Unfinished
    • Number of fireplaces: 1
    • Fireplace features: Living Room
    Interior area
    • Total structure area: 2,118
    • Total interior livable area: 2,118 sqft
    • Finished area above ground: 2,118

    Property

    Parking
    • Total spaces: 6
    • Parking features: Detached, Driveway, Paved
    • Carport spaces: 1
    • Uncovered spaces: 5
    Features
    • Levels: Two
    • Stories: 2
    • Patio & porch: Porch, Covered, Deck
    Lot
    • Size: 8,712 Square Feet
    • Dimensions: 60 x 158
    • Features: Level
    • Topography: Level
    Details
    • Parcel number: 10407010300
    • Special conditions: Standard

    Construction

    Type & style
    • Home type: SingleFamily
    • Architectural style: Tudor
    • Property subtype: Single Family Residence, Residential
    Materials
    • Brick
    • Roof: Asphalt
    Condition
    • New construction: No
    • Year built: 1935

    Utilities & green energy

    • Sewer: Public Sewer
    • Water: Public
    • Utilities for property: Water Available, Cable Connected

    Community & HOA

    Community
    • Subdivision: Fairfax Place
    HOA
    • Has HOA: No
    • Amenities included: Sidewalks
    Location
    • Region: Nashville

    Financial & listing details

    • Price per square foot: $371/sqft
    • Tax assessed value: $817,000
    • Annual tax amount: $5,043
    • Date on market: 7/7/2025

    Price history

    DateEventPrice
    8/28/2025Sold$785,000+1.3%$371/sqft
    Source: RealTracs MLS as distributed by MLS GRID #2929245 Report a problem
    8/14/2025Contingent$775,000$366/sqft
    Source: RealTracs MLS as distributed by MLS GRID #2929245 Report a problem
    8/11/2025Listed for sale$775,000$366/sqft
    Source: RealTracs MLS as distributed by MLS GRID #2929245 Report a problem
    8/1/2025Listing removed$775,000+30.8%$366/sqft
    Source: RealTracs MLS as distributed by MLS GRID #2929245 Report a problem
    4/26/2023Listing removed--
    Source: Zillow Rentals Report a problem
    4/3/2023Listed for rent$4,500+17.6%$2/sqft
    Source: Zillow Rentals Report a problem
    4/2/2022Listing removed--
    Source: Zillow Rental Network Premium Report a problem
    1/3/2022Price change$3,825-1.9%$2/sqft
    Source: Zillow Rental Network Premium Report a problem
    12/29/2021Price change$3,900-1.3%$2/sqft
    Source: Zillow Rental Network Premium Report a problem
    12/22/2021Price change$3,950-1.3%$2/sqft
    Source: Zillow Rental Network Premium Report a problem
    12/13/2021Listed for rent$4,000$2/sqft
    Source: Zillow Rental Network Premium Report a problem
    5/8/2021Listing removed--
    Source: Zillow Rental Manager Report a problem
    2/27/2021Listed for rent$4,000$2/sqft
    Source: Zillow Rental Manager Report a problem
    2/5/2021Sold$592,400+0.6%$280/sqft
    Source: RealTracs MLS as distributed by MLS GRID #2210300 Report a problem
    12/11/2020Contingent$589,000$278/sqft
    Source: RealTracs MLS as distributed by MLS GRID #2210300 Report a problem
    12/4/2020Listed for sale$589,000$278/sqft
    Source: Cobalt Premier Properties #2210300 Report a problem

    Public tax history

    YearProperty taxesTax assessment
    2025$5,748 +14%$204,250 +31.8%
    2024$5,043 $154,975
    2023$5,043 $154,975
    2022$5,043 -1%$154,975
    2021$5,096 -2.6%$154,975 +25.1%
    2020$5,230 +33.8%$123,900
    2019$3,909 $123,900
    2018$3,909 +0%$123,900
    2017$3,909 $123,900 +31.5%
    2016$3,909 -8.1%$94,225
    2015$4,255 $94,225
    2014$4,255 $94,225
    2013-- $94,225 +11%
    2012-- $84,925
    2011-- $84,925
    2010-- $84,925
    2009-- $84,925 +16.2%
    2008-- $73,075
    2007-- $73,075
    2006-- --
    2005-- --
    2004-- --
    2003-- --
    2002-- --
    2001-- --
    2000-- --
    Find assessor info on the county website

    Neighborhood: Hillsboro West End

    Nearby schools

    GreatSchools rating
    Schools provided by the listing agent
    • Elementary: Eakin Elementary
    • Middle: West End Middle School
    • High: Hillsboro Comp High School

    Source: RealTracs MLS as distributed by MLS GRID. This data may not be complete. We recommend contacting the local school district to confirm school assignments for this home.

    Get a cash offer in 3 minutes
    Find out how much your home could sell for in as little as 3 minutes with a no-obligation cash offer.
    Estimated market value
    $791,400
    Get a cash offer in 3 minutes
    Find out how much your home could sell for in as little as 3 minutes with a no-obligation cash offer.
    Estimated market value
    $791,400