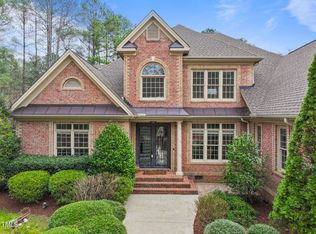
Welcome to this exceptional 4-bedroom, 3.5-bath home in the highly sought-after Galloway community of Wake Forest. Situated on a private 1+ acre lot, this beautifully maintained residence offers over-the-top comfort, timeless design, and thoughtful updates throughout. At the heart of the home is the spacious kitchen, designed for both everyday living and entertaining. Featuring abundant cabinetry, a gas cooktop, wall oven, large eat-in bar, and generous workspace, the kitchen opens seamlessly to the inviting keeping room with a cozy fireplace, creating the perfect gathering space for family and friends. The impressive 2-story family room serves as a second living area and showcases soaring ceilings, abundant natural light, and a beautiful fireplace, providing warmth and character while offering plenty of room for entertaining. The open floor plan flows effortlessly between living spaces, creating a welcoming atmosphere throughout the home. The first-floor primary suite is a private retreat featuring a bay window overlooking the peaceful backyard, dual vanities, a soaking tub, separate shower, and ample space to unwind at the end of the day. Additional bedrooms provide flexibility for family, guests, home offices, or hobbies. Step outside to the screened porch and enjoy views of the serene, private backyard surrounded by mature landscaping. Recent improvements add tremendous value and peace of mind, including a new tankless water heater installed in 2025, deck improvements completed in 2025, and one HVAC system replaced in 2022. Additional features include a 3-car garage, EV charging hookup, central vacuum system, and plenty of storage throughout. Residents of Galloway enjoy a distinctive lifestyle characterized by spacious homesites, mature trees, and a peaceful setting while remaining just minutes from shopping, dining, parks, schools, and all that Wake Forest has to offer. This established community is known for its beautiful custom homes, privacy, and sense of neighborhood connection. This is a rare opportunity to own a home that combines generous living spaces, modern conveniences, and a tranquil setting in one of Wake Forest's most desirable communities.
Sold for $889,900
Zillow last checked:
Listing updated:
Bought with:
Alexander Walton, 351063
Integra Realty
Source: Doorify MLS,MLS#: 10173635
Price history
| Date | Event | Price |
|---|---|---|
| 8/31/2026 | Sold | $889,900$249/sqft |
Source:  Doorify MLS #10173635 Report a problem Doorify MLS #10173635 Report a problem | ||
| 6/15/2026 | Pending sale | $889,900$249/sqft |
Source: Doorify MLS #10173635 Report a problem | ||
| 6/12/2026 | Listed for sale | $889,900+81.6%$249/sqft |
Source: Doorify MLS #10173635 Report a problem | ||
| 9/7/2012 | Sold | $490,000-2%$137/sqft |
Source: Public Record Report a problem | ||
| 6/29/2012 | Price change | $500,000-3.8%$140/sqft |
Source: RE/MAX ONE REALTY #1831448 Report a problem | ||
| 4/17/2012 | Listed for sale | $520,000-7.1%$145/sqft |
Source: RE/MAX ONE REALTY #1831448 Report a problem | ||
| 1/12/2011 | Listing removed | $559,900$156/sqft |
Source: Coldwell Banker Advantage-Corp #1701717-WF Report a problem | ||
| 10/30/2010 | Listed for sale | $559,900$156/sqft |
Source: Coldwell Banker Advantage-Corp #1701717-WF Report a problem | ||
| 9/28/2010 | Listing removed | $559,900$156/sqft |
Source: Coldwell Banker Advantage #1701717 Report a problem | ||
| 6/6/2010 | Price change | $559,900-3.4%$156/sqft |
Source: Coldwell Banker Advantage #1701717 Report a problem | ||
| 1/14/2010 | Price change | $579,900-3.3%$162/sqft |
Source: Visual Tour #1701717 Report a problem | ||
| 11/25/2009 | Listed for sale | $599,900+359.7%$168/sqft |
Source: Advantage #1640572 Report a problem | ||
| 1/22/2008 | Sold | $130,500$36/sqft |
Source: Public Record Report a problem | ||
Nearby homes
- $985,0005 bd5 ba4.7k sqft7416 Portpatrick Ct, Wake Forest, NC 27587Sold
- $956,0004 bd5 ba4.6k sqft7412 Portpatrick Ct, Wake Forest, NC 27587Off Market
- $1,046,300-- bd3 ba4.2k sqft2816 Calliness Way, Wake Forest, NC 27587Off Market
- $965,4004 bd4 ba4.4k sqft2808 Calliness Way, Wake Forest, NC 27587Off Market
Get a cash offer in 3 minutes
Find out how much your home could sell for in as little as 3 minutes with a no-obligation cash offer.
Estimated market value
$891,200
