Skip main navigation
Sold for $985,000
  • $985,000

    7416 Portpatrick Ct, Wake Forest, NC 27587

    5beds
    4,734sqft
    Single Family Residence
    Built in 2006
    1.12 Acres Lot
    $1,079,800 Zestimate®
    $208/sqft
    $5,183 Estimated rent

    Home value

    $1,079,800

    $1.02M - $1.16M

    $5,183/mo

    Zestimate® history
    Loading
    Loading...

    Owner options

    List your home for rent

    $5,183/mo

    Rent Zestimate®

    Find your next renter with Zillow Rental Manager. Plus, with online applications, you can quickly screen prospective tenants – for free.

    Learn more

    $5,183/mo

    Rent Zestimate®

    Refinance and save

    $6,435/mo

    Est. payment

    Refinancing to a lower rate could help reduce your monthly payments and save thousands over the life of the loan.

    See today's rates

    $6,435/mo

    Est. payment

    Explore your selling options

    Work with a Zillow partner agent

    Leverage their expertise and Zillow's premium Showcase listings to get your home seen by more buyers.

    Get started

    List with your own agent

    Get your home in front of millions of buyers by listing it on Zillow.

    Learn how to do it

    Sell it yourself

    Take full control of how buyers see your home on Zillow by listing For Sale by Owner (FSBO).

    List your home

    What's special

    Exterior patioScreened porchDouble fireplaceUncovered tiled areasAmple parkingCustom estateCircular driveway
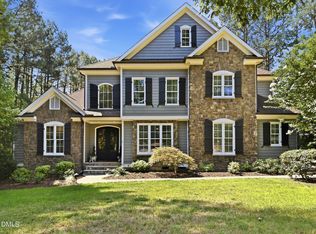
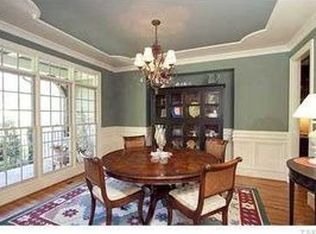
    Nestled in the Galloway subdivision in Wake Forest, this custom estate epitomizes luxury living. Boasting a 1st floor primary suite with double fireplace & a separate in-law/guest bedroom with ensuite, convenience & comfort are paramount. Situated on over an acre of wooded landscape, this home offers a tranquil retreat with inviting space for entertaining, relaxation, & remote work. 1st time since 2006, this home showcases a gently sloping lot with mature greenery, circular driveway, striking, double metal front entry doors, elevating curb appeal & functionality. The exterior features covered & uncovered tiled areas, a screened porch & exterior patio, perfect for embracing the natural beauty of the yard. Enhancing everyday livability, the side entry leads to the mud/laundry room & provides separate access to the in-law/guest suite. Combined with the concrete areas, the garage & drive provide ample parking, ensuring seamless transitions & ample convenience for residents & guests alike. This 5-bedroom home lives like 6. Don't miss this opportunity to make 7416 Portpatrick your forever home!

    Zillow last checked:

    Listing updated:

    Listed by:

    Linda Craft 919-235-0007,

    Linda Craft Team, REALTORS,

    Anthony G Fink 919-986-4146,

    Linda Craft Team, REALTORS

    Bought with:

    Kristen Hagan, 326429

    Carolina Living Associates LLC

    Source: Doorify MLS,MLS#: 10016084MLS Logo

    Facts & features

    Interior

    Bedrooms & bathrooms
    • Bedrooms: 5
    • Bathrooms: 5
    • Full bathrooms: 4
    • 1/2 bathrooms: 1
    Primary bedroom
    • Level: Main
    • Area: 270 Square Feet
    • Dimensions: 18 x 15
    Bedroom 2
    • Level: Main
    • Area: 114.4 Square Feet
    • Dimensions: 11 x 10.4
    Bedroom 3
    • Level: Second
    • Area: 203.58 Square Feet
    • Dimensions: 17.4 x 11.7
    Bedroom 4
    • Level: Second
    • Area: 162.4 Square Feet
    • Dimensions: 14 x 11.6
    Bedroom 5
    • Level: Second
    • Area: 167.31 Square Feet
    • Dimensions: 14.3 x 11.7
    Bonus room
    • Level: Second
    • Area: 402.56 Square Feet
    • Dimensions: 29.6 x 13.6
    Breakfast room
    • Level: Main
    • Area: 150 Square Feet
    • Dimensions: 15 x 10
    Dining room
    • Level: Main
    • Area: 189.6 Square Feet
    • Dimensions: 15.8 x 12
    Other
    • Level: Main
    • Area: 88.81 Square Feet
    • Dimensions: 10.7 x 8.3
    Kitchen
    • Level: Main
    • Area: 198.45 Square Feet
    • Dimensions: 14.7 x 13.5
    Living room
    • Level: Main
    • Area: 373.12 Square Feet
    • Dimensions: 21.2 x 17.6
    Office
    • Level: Main
    • Area: 211.9 Square Feet
    • Dimensions: 16.3 x 13
    Other
    • Description: Flex Rm/Bedroom 6
    • Level: Second
    • Area: 164.4 Square Feet
    • Dimensions: 13.7 x 12
    Heating
    • Central, Forced Air, Natural Gas
    Cooling
    • Central Air, Dual
    Appliances
    • Included: Dishwasher, Gas Range, Microwave, Stainless Steel Appliance(s), Wall Oven
    Features
    • Breakfast Bar, Bookcases, Ceiling Fan(s), Crown Molding, Double Vanity, Entrance Foyer, Granite Counters, Kitchen Island, Primary Downstairs
    • Flooring: Carpet, Hardwood, Tile
    • Number of fireplaces: 2
    • Fireplace features: Bedroom, Family Room, Wood Burning
    Interior area
    • Total structure area: 4,734
    • Total interior livable area: 4,734 sqft
    • Finished area above ground: 4,734
    • Finished area below ground: 0

    Property

    Parking
    • Total spaces: 4
    • Parking features: Attached, Garage
    • Garage spaces: 2
    • Uncovered spaces: 2
    Features
    • Levels: Two
    • Stories: 1
    • Patio & porch: Porch, Rear Porch, Screened
    • Pool features: Community
    Lot
    • Size: 1.12 Acres
    Details
    • Parcel number: 1832127092
    • Zoning: R-40W
    • Special conditions: Standard

    Construction

    Type & style
    • Home type: SingleFamily
    • Architectural style: Traditional
    • Property subtype: Single Family Residence
    Materials
    • Roof: Shingle
    Condition
    • New construction: No
    • Year built: 2006

    Utilities & green energy

    • Sewer: Septic Tank
    • Water: Community Water

    Community & HOA

    Community
    • Features: Clubhouse, Playground, Pool
    • Subdivision: Galloway
    HOA
    • Has HOA: Yes
    • Amenities included: Clubhouse, Playground, Pool
    • Services included: None
    • HOA fee: $250 quarterly
    • HOA name: William Douglas
    • HOA phone: 919-459-1860
    Location
    • Region: Wake Forest

    Financial & listing details

    • Price per square foot: $208/sqft
    • Tax assessed value: $1,011,271
    • Annual tax amount: $4,956
    • Date on market: 3/8/2024
    • Listing agreement: Exclusive Right To Sell
    • Listing terms: Cash,Conventional

    Price history

    DateEventPrice
    5/31/2024Sold$985,000-1.5%$208/sqft
    Source: Doorify MLS #10016084 Report a problem
    3/16/2024Contingent$1,000,000$211/sqft
    Source: Doorify MLS #10016084 Report a problem
    3/8/2024Listed for sale$1,000,000+33.5%$211/sqft
    Source: Doorify MLS #10016084 Report a problem
    1/2/2007Sold$749,000$158/sqft
    Source: Public Record Report a problem

    Public tax history

    YearProperty taxesTax assessment
    2025$6,557 +4.1%$1,022,078
    2024$6,300 +27.1%$1,022,078 +61.4%
    2023$4,956 +7.9%$633,103
    2022$4,592 +2.8%$633,103
    2021$4,469 +1.7%$633,103
    2020$4,395 -8.7%$633,103 +7.8%
    2019$4,815 $587,119
    2018$4,815 +14.8%$587,119
    2017$4,194 +2.1%$587,119
    2016$4,109 -16.7%$587,119 -17.1%
    2015$4,936 +5.5%$707,830
    2014$4,678 $707,830
    2013-- $707,830
    2012-- $707,830
    2011-- $707,830
    2010-- $707,830
    2009-- $707,830
    2008-- --
    Find assessor info on the county website

    Neighborhood: 27587

    Nearby schools

    GreatSchools rating
    Schools provided by the listing agent
    • Elementary: Wake - North Forest
    • Middle: Wake - Wake Forest Middle School

    Source: Doorify MLS. This data may not be complete. We recommend contacting the local school district to confirm school assignments for this home.

    Get a cash offer in 3 minutes
    Find out how much your home could sell for in as little as 3 minutes with a no-obligation cash offer.
    Estimated market value
    $1,079,800
    Get a cash offer in 3 minutes
    Find out how much your home could sell for in as little as 3 minutes with a no-obligation cash offer.
    Estimated market value
    $1,079,800