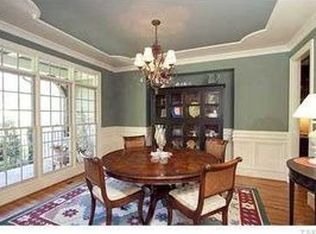
Tucked away at the end of a quiet wooded cul-de-sac, this exceptional 4-bedroom, 3.5-bathroom home offers a rare combination of privacy, luxury, and charm. Set on a lush, wooded lot of nearly an acre, the property feels like a peaceful retreat. With 4,250 square feet of meticulously crafted living space, every corner of this home reflects attention to detail—from the soaring two-story foyer to the finely crafted finishes that grace every room. Whether you're relaxing by one of the two gas log fireplaces, hosting a dinner in the formal dining room, or enjoying the serenity of the private lot, this home provides the perfect balance of elegance and comfort.
The chef's kitchen is a culinary dream, featuring stainless steel appliances, refrigerator (conveys), dual wall ovens, a Dacor gas cooktop and convenient butler's pantry with dedicated Dacor microwave drawer. An open concept flows effortlessly into the breakfast nook and cozy den, which also boasts a gas log glass-enclosed fireplace. Designed with functionality in mind, the kitchen includes a dedicated desk and coffee station as well as a separate bar area for added convenience.
The luxurious primary suite on the main floor offers plantation shutters, large double sided walk-in closet, and spa-like en-suite with a separate shower, jacuzzi tub, dual sink vanity, and a water closet. This is truly a private retreat within the home. Upstairs, three additional bedrooms, two tastefully finished bathrooms, and a large bonus room provide plenty of space for family and guests. A dedicated office with custom cabinetry is perfect for those working from home, while an unfinished walk-in attic offers potential for expansion. The third-floor unfinished walk-up attic presents an enormous opportunity to transform nearly 800 square feet into a custom space—whether it's a home theater, gym, craft room or studio.
Outdoors, the expansive deck with a pergola, landscaped yard with a swing bench, and hardscape firepit are perfect for year-round enjoyment, while the screened and covered back porch offers a peaceful retreat. Mature trees surround the property, enhancing the privacy and tranquility of this exceptional home.
With modern updates including a new roof (12/2022), HVAC systems (2020 & 2024), two new water heaters (2020), and new crawl space vapor barrier (7/2024), this home is as functional as it is beautiful. A whole house humidifier, invisible fence, sprinkler irrigation system, and reverse osmosis water filtration system (kitchen only) further elevates the living experience.
From the exquisite finishes and spacious design to the private, wooded lot and stunning outdoor spaces, every detail has been carefully considered to provide the utmost in comfort and elegance. Whether you're hosting grand gatherings or enjoying quiet moments at home, this property offers the perfect setting for every occasion. With modern updates, a highly desirable location, and ample potential for customization, this home is a true masterpiece—waiting for its next discerning owner to make it their own. Set your appointment today!
Sold for $950,000
$950,000
7400 Portpatrick Ct, Wake Forest, NC 27587
4beds
4,250sqft
Single Family Residence
Built in 2007
0.95 Acres Lot
$931,600 Zestimate®
$224/sqft
$4,371 Estimated rent
Home value
$931,600
$876,000 - $987,000
$4,371/mo
Zestimate® history
Owner options
List your home for rent
$4,371/mo
Rent Zestimate®
Find your next renter with Zillow Rental Manager. Plus, with online applications, you can quickly screen prospective tenants – for free.
$4,371/mo
Rent Zestimate®
Refinance and save
$6,215/mo
Est. payment
Refinancing to a lower rate could help reduce your monthly payments and save thousands over the life of the loan.
$6,215/mo
Est. payment
Explore your selling options
Work with a Zillow partner agent
Leverage their expertise and Zillow's premium Showcase listings to get your home seen by more buyers.
Get startedList with your own agent
Get your home in front of millions of buyers by listing it on Zillow.
Learn how to do itSell it yourself
Take full control of how buyers see your home on Zillow by listing For Sale by Owner (FSBO).
List your homeWhat's special
Zillow last checked:
Listing updated:
Listed by:
Marti Hampton,
EXP Realty LLC
Bought with:
Marti Hampton, 132302
EXP Realty LLC
Source: Doorify MLS,MLS#: 10092377
Facts & features
Interior
Bedrooms & bathrooms
- Bedrooms: 4
- Bathrooms: 4
- Full bathrooms: 3
- 1/2 bathrooms: 1
Primary bedroom
- Level: Main
- Area: 256.96 Square Feet
- Dimensions: 17.6 x 14.6
Bedroom 2
- Level: Second
- Area: 162.26 Square Feet
- Dimensions: 13.3 x 12.2
Bedroom 3
- Level: Second
- Area: 162.36 Square Feet
- Dimensions: 13.2 x 12.3
Bedroom 4
- Level: Second
- Area: 196.85 Square Feet
- Dimensions: 15.5 x 12.7
Breakfast room
- Level: Main
- Area: 133.4 Square Feet
- Dimensions: 11.6 x 11.5
Den
- Level: Main
- Area: 239.4 Square Feet
- Dimensions: 17.1 x 14
Dining room
- Level: Main
- Area: 162.14 Square Feet
- Dimensions: 13.4 x 12.1
Other
- Level: Main
- Area: 107.2 Square Feet
- Dimensions: 13.4 x 8
Family room
- Level: Main
- Area: 254.1 Square Feet
- Dimensions: 16.5 x 15.4
Kitchen
- Level: Main
- Area: 218.44 Square Feet
- Dimensions: 17.2 x 12.7
Laundry
- Level: Main
- Area: 48.95 Square Feet
- Dimensions: 8.9 x 5.5
Office
- Level: Second
- Area: 238.07 Square Feet
- Dimensions: 17.9 x 13.3
Other
- Description: 2 Car Garage
- Level: Main
- Area: 583.22 Square Feet
- Dimensions: 24.2 x 24.1
Other
- Description: 1 Car Garage
- Level: Main
- Area: 336.96 Square Feet
- Dimensions: 21.6 x 15.6
Other
- Description: Deck
- Level: Main
- Area: 252 Square Feet
- Dimensions: 18 x 14
Other
- Description: Unfinished Walk Up Attic
- Level: Second
- Area: 224 Square Feet
- Dimensions: 16 x 14
Other
- Description: Unfinished Walk Up Attic
- Level: Third
- Area: 792 Square Feet
- Dimensions: 36 x 22
Heating
- Central, Forced Air, Natural Gas, Gas Pack
Cooling
- Central Air, Dual, Electric, Zoned
Appliances
- Included: Cooktop, Double Oven, Dishwasher, Electric Oven, Gas Cooktop, Gas Water Heater, Humidifier, Microwave, Stainless Steel Appliance(s), Water Heater, Wall Oven
- Laundry: Laundry Room, Main Level, Sink
Features
- Built-in Features, Bookcases, Cathedral Ceiling(s), Ceiling Fan(s), Double Vanity, Entrance Foyer, Eat-in Kitchen, Granite Counters, High Ceilings, His and Hers Closets, Kitchen Island, Natural Woodwork, Open Floorplan, Pantry, Primary Downstairs, Recessed Lighting, Soaking Tub, Tray Ceiling(s), Walk-In Closet(s), Kitchen/Dining Room Combination, Butler's Pantry, Whirlpool Tub, Separate Shower, Bathtub/Shower Combination, Walk-In Shower, Water Closet
- Flooring: Carpet, Ceramic Tile, Hardwood
Interior area
- Total structure area: 4,250
- Total interior livable area: 4,250 sqft
- Finished area above ground: 4,250
- Finished area below ground: 0
Property
Parking
- Total spaces: 3
- Parking features: Additional Parking, Attached, Concrete, Driveway, Garage Faces Side, Oversized, Parking Pad, RV Access/Parking
- Garage spaces: 3
- Has uncovered spaces: Yes
Features
- Levels: Two
- Stories: 1
- Patio & porch: Covered, Deck, Front Porch, Rear Porch, Screened, Terrace
- Exterior features: Fire Pit, Lighting, Permeable Paving, Private Yard, Smart Irrigation, Smart Light(s)
- Fencing: Invisible
Lot
- Size: 0.95 Acres
- Features: Back Yard, Cul-De-Sac, Landscaped, Many Trees, Private, Sprinklers In Front, Sprinklers In Rear, Wooded, Hardwood Trees
- Residential vegetation: Wooded
Details
- Parcel number: 1832113783
- Special conditions: Standard
Construction
Type & style
- Home type: SingleFamily
- Architectural style: Traditional
- Property subtype: Single Family Residence
Materials
- Brick Veneer, Concrete, Fiber Cement, Stone
- Foundation: Block, Brick/Mortar, Combination
- Roof: Architectural Shingle
Condition
- New construction: No
- Year built: 2007
Utilities & green energy
- Sewer: Septic Tank
- Water: Community Water
- Utilities for property: Electricity Connected, Natural Gas Connected, Water Connected, Septic Connected
Community & HOA
Community
- Features: Playground, Pool, Street Lights
- Subdivision: Galloway
HOA
- Has HOA: Yes
- Amenities included: Playground, Pool
- Services included: Unknown
- HOA fee: $250 quarterly
- HOA name: WM Douglas
- HOA phone: 919-459-1860
Location
- Region: Wake Forest
Financial & listing details
- Price per square foot: $224/sqft
- Tax assessed value: $929,601
- Annual tax amount: $5,792
- Date on market: 4/30/2025
- Listing agreement: Exclusive Right To Sell
- Listing terms: Cash,Conventional
Price history
| Date | Event | Price |
|---|---|---|
| 5/20/2025 | Sold | $950,000$224/sqft |
Source:  Doorify MLS #10092377 Report a problem Doorify MLS #10092377 Report a problem | ||
| 5/6/2025 | Pending sale | $950,000$224/sqft |
Source: Doorify MLS #10092377 Report a problem | ||
| 4/30/2025 | Listed for sale | $950,000+63.8%$224/sqft |
Source: Doorify MLS #10092377 Report a problem | ||
| 6/24/2013 | Sold | $580,000-12%$136/sqft |
Source: Public Record Report a problem | ||
| 5/23/2008 | Sold | $659,000+515.9%$155/sqft |
Source: Public Record Report a problem | ||
| 9/30/2005 | Sold | $107,000$25/sqft |
Source: Public Record Report a problem | ||
Public tax history
| Year | Property taxes | Tax assessment |
|---|---|---|
| 2025 | $5,966 +3% | $929,601 |
| 2024 | $5,793 +26.1% | $929,601 +58.5% |
| 2023 | $4,594 +7.9% | $586,604 |
| 2022 | $4,256 +2.8% | $586,604 |
| 2021 | $4,142 +1.7% | $586,604 |
| 2020 | $4,073 -7.8% | $586,604 +8.9% |
| 2019 | $4,418 | $538,562 |
| 2018 | $4,418 +14.8% | $538,562 |
| 2017 | $3,849 +2.1% | $538,562 |
| 2016 | $3,771 -21.3% | $538,562 -21.7% |
| 2015 | $4,794 +5.5% | $687,433 |
| 2014 | $4,543 | $687,433 |
| 2013 | -- | $687,433 |
| 2012 | -- | $687,433 |
| 2011 | -- | $687,433 |
| 2010 | -- | $687,433 |
| 2009 | -- | $687,433 |
| 2008 | -- | -- |
| 2007 | -- | -- |
Find assessor info on the county website
Neighborhood: 27587
Nearby homes
- $868,300-- bd3 ba3.1k sqft7401 Portpatrick Ct, Wake Forest, NC 27587Off Market
- $1,019,7004 bd3 ba4.2k sqft7408 Portpatrick Ct, Wake Forest, NC 27587Off Market
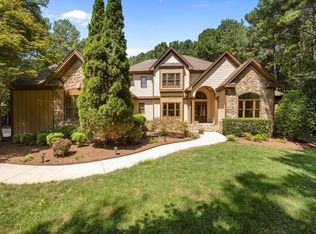
- $890,0004 bd4 ba3.8k sqft7405 Portpatrick Ct, Wake Forest, NC 27587Sold
- $1,010,4005 bd4 ba4.7k sqft7409 Portpatrick Ct, Wake Forest, NC 27587Off Market

- $956,0004 bd5 ba4.6k sqft7412 Portpatrick Ct, Wake Forest, NC 27587Off Market
- $985,0005 bd5 ba4.7k sqft7416 Portpatrick Ct, Wake Forest, NC 27587Sold
- $1,110,7005 bd5 ba6k sqft2833 Calliness Way, Wake Forest, NC 27587Off Market
- $877,2004 bd4 ba3.6k sqft7417 Portpatrick Ct, Wake Forest, NC 27587Off Market
Nearby schools
GreatSchools rating
- 6/10North Forest Pines ElementaryGrades: PK-5Distance: 3.7 mi
- 4/10Wake Forest Middle SchoolGrades: 6-8Distance: 3.8 mi
- 7/10Wake Forest High SchoolGrades: 9-12Distance: 2.7 mi
Schools provided by the listing agent
- Elementary: Wake County Schools
- Middle: Wake County Schools
- High: Wake County Schools
Source: Doorify MLS. This data may not be complete. We recommend contacting the local school district to confirm school assignments for this home.
Get a cash offer in 3 minutes
Find out how much your home could sell for in as little as 3 minutes with a no-obligation cash offer.
Estimated market value
$931,600
Get a cash offer in 3 minutes
Find out how much your home could sell for in as little as 3 minutes with a no-obligation cash offer.
Estimated market value
$931,600
- North Carolina
- Wake County
- Wake Forest
- 27587
- 7400 Portpatrick Ct
