Skip main navigation
Off market
  • $306,200

    2809 Delachaise Ct #82, Clearwater, FL 33761

    3beds
    1,585sqft
    Townhouse
    Built in 1980
    -- sqft lot
    $306,200 Zestimate®
    $193/sqft
    $2,475 Estimated rent

    Home value

    $306,200

    $273,000 - $343,000

    $2,475/mo

    Zestimate® history
    Loading
    Loading...

    Owner options

    List your home for rent

    $2,475/mo

    Rent Zestimate®

    Find your next renter with Zillow Rental Manager. Plus, with online applications, you can quickly screen prospective tenants – for free.

    Learn more

    $2,475/mo

    Rent Zestimate®

    Refinance and save

    $2,436/mo

    Est. payment

    Refinancing to a lower rate could help reduce your monthly payments and save thousands over the life of the loan.

    See today's rates

    $2,436/mo

    Est. payment

    Explore your selling options

    Work with a Zillow partner agent

    Leverage their expertise and Zillow's premium Showcase listings to get your home seen by more buyers.

    Get started

    List with your own agent

    Get your home in front of millions of buyers by listing it on Zillow.

    Learn how to do it

    Sell it yourself

    Take full control of how buyers see your home on Zillow by listing For Sale by Owner (FSBO).

    List your home

    What's special

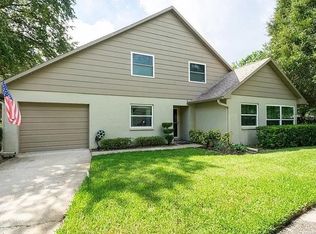
    Spectacular 3/2 townhome with high-end upgrades throughout! Because the sellers wanted the best of the best for themselves, they have spent over $100k in upgrades to make their home a fantastic dream home that even the most discerning buyer with impeccable tastes will be impressed. There is nothing left to do as it's already upgraded and move-in ready. Although the list of upgrades and features is extensive, the following is a partial list just to share the caliber of upgrades that were made: Newer hurricane impact windows, exterior door and hurricane impact insulated garage door with an opener with battery backup. Newer A/C (2015) with HEPA filter and UV feature. All popcorn ceilings have been replaced with knock down. Master bedroom has remodeled walk-in closet and separate vanity with vessel sink. The two other bedrooms remodeled with vessel sinks and exhaust fans. Living room wired for surround sound. Living room and downstairs bedroom have crown molding. Recessed in-wall cable management system for TV in the living room and master bedroom. Newer stainless steel kitchen appliances. Dining and sitting area is adjacent to kitchen and has breakfast bar. Custom cellular blinds on all windows that can be raised or lowered. Tile and laminate floors throughout. Magnetic door stoppers on all doors. Some outlets have USB features. Newer switch plates. All lighting is LED. New hot water heater. Water softener. Recently installed upgraded insulation in sub floors upstairs and in uppermost attic. The duct work in attic replaced in 2013. Newer electrical panel with 150 amps. Wired for generator with its own circuit breaker. Gutters. Keyless entry. And more! The light fixtures and ceiling fans are trendy and stylist. This townhome has a timeless elegance that is not typically found in townhomes such as this. The association fee covers the roof, exterior painting, lawn care and the community pool, making the outside almost completely maintenance free. You will appreciate all of the storage space that the spacious walk-in attic provides. The garage has a little workshop area as well as a lot of cabinets for storage. The entire home was recently painted in soft, neutral colors. Chateaux Woods is ideally located in the Countryside area near to shopping, the mall, restaurants, medical facilities as well as the Pinellas Trail, parks, dog parks, and entertainment. Chateaux Woods is a pet-friendly community allowing one dog or cat with no weight limits on the dog. You will want to call now to schedule a showing as soon as possible because this home is too impressive to linger on the market.

    This property is not currently displayed as for sale or rent on Zillow. This may be different from what's on other websites or public sources.
    Facts & features

    Interior

    Bedrooms & bathrooms
    • Bedrooms: 3
    • Bathrooms: 2
    • Full bathrooms: 2
    Heating
    • Forced air, Electric
    Cooling
    • Central
    Appliances
    • Included: Dishwasher, Dryer, Garbage disposal, Range / Oven, Refrigerator, Washer
    • Laundry: In Garage
    Features
    • Ceiling Fans(s), Split Bedroom, Central Vaccum, Walk-In Closet(s), Window Treatments, Solid Surface Counters, Solid Wood Cabinets, L Dining
    • Flooring: Carpet, Hardwood
    • Windows: Rods, Shades, Drapes, Shutters, Insulated Windows
    Interior area
    • Structure area source: Public Records
    • Total interior livable area: 1,585 sqft

    Property

    Parking
    • Total spaces: 1
    • Parking features: Garage - Attached
    Accessibility
    • Accessibility features: Accessible Entrance, Accessible Kitchen, Accessible Approach with Ramp, Accessible Closets, Accessible Bedroom, Accessible Central Living Area, Accessible Doors, Accessible Kitchen Appliances, Accessible Washer/Dryer
    Features
    • Levels: Two
    Lot
    • Residential vegetation: Trees/Landscaped

    Construction

    Type & style
    • Home type: Townhouse
    Condition
    • Completed
    • Year built: 1980

    Utilities & green energy

    • Sewer: Public Sewer
    • Water: Public
    • Utilities for property: Public, Cable Connected, Electricity Connected, Sewer Connected, Water Connected

    Community & HOA

    Community
    • Security: Smoke Detector(s)
    • Subdivision: CHATEAUX WOODS CONDO
    HOA
    • Has HOA: Yes
    • Amenities included: Vehicle Restrictions, Pool
    • Services included: Maintenance Grounds, Escrow Reserves Fund, Insurance, Maintenance Exterior, Community Pool, Manager, Pool Maintenance
    • HOA fee: $286 monthly
    Location
    • Region: Clearwater

    Financial & listing details

    • Price per square foot: $193/sqft
    • Annual tax amount: $1,253

    Price history

    DateEventPrice
    8/23/2020Listing removed$260,000$164/sqft
    Source: COLDWELL BANKER RESIDENTIAL #U8095215 Report a problem
    8/21/2020Listed for sale$260,000$164/sqft
    Source: COLDWELL BANKER RESIDENTIAL #U8095215 Report a problem

    Public tax history

    Tax history is unavailable.

    Neighborhood: 33761

    Nearby schools

    GreatSchools rating
    Schools provided by the listing agent
    • Elementary: Curlew Creek Elementary-PN
    • Middle: Safety Harbor Middle-PN
    • High: Countryside High-PN

    Source: The MLS. This data may not be complete. We recommend contacting the local school district to confirm school assignments for this home.

    Get a cash offer in 3 minutes
    Find out how much your home could sell for in as little as 3 minutes with a no-obligation cash offer.
    Estimated market value
    $306,200
    Get a cash offer in 3 minutes
    Find out how much your home could sell for in as little as 3 minutes with a no-obligation cash offer.
    Estimated market value
    $306,200