MLS# T3538492 Spectacular 3/2 townhome In the heart of Countryside with upgrades throughout! This one-of-a-kind home is loaded with conveniences that will impress even the most discerning buyer. Modern and bright, you'll swear you're walking into a new home. Loaded with features, including beautiful light oak laminate flooring; crown molding & plantation shutters in living areas; keyless entry doors; whole-house water filtration, bidets in both baths & shower panel systems for ultimate water options. In the kitchen you’ll find beautiful maple cabinets with undercabinet lighting, high-end stainless appliances (DW & MW replaced in 2023) and cute breakfast bar with pendant lighting. There are two pantry closets! The adjacent space can be used for a breakfast nook, desk or hobbies. Energy saving recessed LED lighting; auto shut-off lighting in some areas; USB electrical outlets; hurricane-rated Energy Star? windows (yep - insurance discounts!) zoned A/C and upgraded electrical panel help keep utility costs down. Electrical panel upgraded and includes a breaker for a generator. Conveniences also include central vacuum, A/C in garage & a walk-in attic (no ladder!). Newer duct work & separate A/C unit for upstairs. Amazing built-ins in the master bedroom walk-in, with LED lighting, ensure nothing will get lost in this closet! Laundry in garage with storage cabinets. Outside is nearly maintenance free as Chateaux Woods takes care of the building, yard maintenance, irrigation, perimeter pest control, community pool and also includes HS internet & basic cable. Wired for available land-line as well. Pets are okay with minimal restrictions. Your search is over! Call to see this incredible home today.
Sold for $365,000
$365,000
2809 Delachaise Ct, Clearwater, FL 33761
3beds
1,747sqft
Townhouse
Built in 1980
-- sqft lot
$355,200 Zestimate®
$209/sqft
$2,649 Estimated rent
Home value
$355,200
$334,000 - $377,000
$2,649/mo
Zestimate® history
Owner options
List your home for rent
$2,649/mo
Rent Zestimate®
Find your next renter with Zillow Rental Manager. Plus, with online applications, you can quickly screen prospective tenants – for free.
$2,649/mo
Rent Zestimate®
Refinance and save
$3,135/mo
Est. payment
Refinancing to a lower rate could help reduce your monthly payments and save thousands over the life of the loan.
$3,135/mo
Est. payment
Explore your selling options
Work with a Zillow partner agent
Leverage their expertise and Zillow's premium Showcase listings to get your home seen by more buyers.
Get startedList with your own agent
Get your home in front of millions of buyers by listing it on Zillow.
Learn how to do itSell it yourself
Take full control of how buyers see your home on Zillow by listing For Sale by Owner (FSBO).
List your homeWhat's special
Zillow last checked:
Listing updated:
Listed by:
William Fox 800-936-5478,
DOROTHY.COM 800-936-5478
Bought with:
Casey Franks, 3479406
RE/MAX METRO
Source: Stellar MLS,MLS#: T3538492 Originating MLS: Tampa
Originating MLS: Tampa
Facts & features
Interior
Bedrooms & bathrooms
- Bedrooms: 3
- Bathrooms: 2
- Full bathrooms: 2
Rooms
- Room types: Attic, Breakfast Room Separate, Living Room, Great Room
Primary bedroom
- Features: Walk-In Closet(s)
- Level: Second
- Dimensions: 12x16
Bedroom 3
- Features: Built-in Closet
- Level: Second
- Dimensions: 13x12
Primary bathroom
- Features: Other, Built-in Closet
- Level: First
- Dimensions: 12x11
Bathroom 2
- Features: Shower No Tub
- Level: First
- Dimensions: 9x5
Dining room
- Features: Other, No Closet
- Level: First
- Dimensions: 18x9
Great room
- Features: Other
- Level: First
- Dimensions: 24x14
Kitchen
- Features: Breakfast Bar, Storage Closet
- Level: First
- Dimensions: 10x10
Heating
- Central, Electric, Heat Pump, Zoned
Cooling
- Central Air, Zoned
Appliances
- Included: Dishwasher, Disposal, Electric Water Heater, Exhaust Fan, Microwave, Range, Refrigerator, Water Filtration System, Water Softener
- Laundry: In Garage
Features
- Built-in Features, Ceiling Fan(s), Central Vacuum, Crown Molding, Eating Space In Kitchen, Solid Surface Counters, Solid Wood Cabinets, Walk-In Closet(s)
- Flooring: Ceramic Tile, Laminate
- Windows: Blinds, ENERGY STAR Qualified Windows, Rods, Shades, Shutters, Window Treatments, Hurricane Shutters/Windows
- Has fireplace: No
- Common walls with other units/homes: Corner Unit,End Unit
Interior area
- Total structure area: 2,083
- Total interior livable area: 1,747 sqft
Property
Parking
- Total spaces: 2
- Parking features: Assigned, Driveway, Garage Door Opener, Ground Level, Parking Pad, Workshop in Garage
- Attached garage spaces: 2
- Has uncovered spaces: Yes
- Details: Garage Dimensions: 13X25
Features
- Levels: Two
- Stories: 2
- Exterior features: Irrigation System, Rain Gutters
- Pool features: Child Safety Fence, Gunite, In Ground, Outside Bath Access
- Has view: Yes
- View description: Garden
Lot
- Features: Cul-De-Sac, City Lot, Level
- Residential vegetation: Mature Landscaping, Trees/Landscaped
Details
- Parcel number: 172816149050000820
- Special conditions: None
Construction
Type & style
- Home type: Townhouse
- Property subtype: Townhouse
- Attached to another structure: Yes
Materials
- Block, Stucco
- Foundation: Slab
- Roof: Shingle
Condition
- Completed
- New construction: No
- Year built: 1980
Utilities & green energy
- Sewer: Public Sewer
- Water: Public
- Utilities for property: BB/HS Internet Available, Cable Connected, Electricity Connected, Fire Hydrant, Phone Available, Public, Sewer Connected, Street Lights, Underground Utilities, Water Connected
Community & HOA
Community
- Features: Association Recreation - Owned, Deed Restrictions, Irrigation-Reclaimed Water, Pool
- Security: Smoke Detector(s)
- Pet fee: $0 monthly
- Subdivision: CHATEAUX WOODS CONDO
HOA
- Has HOA: Yes
- Amenities included: Maintenance, Pool, Vehicle Restrictions
- Services included: Cable TV, Common Area Taxes, Community Pool, Insurance, Internet, Maintenance Structure, Maintenance Grounds, Maintenance Repairs, Manager, Pest Control, Pool Maintenance
- HOA fee: $616 monthly
- HOA name: Progressive Property Management
Location
- Region: Clearwater
Financial & listing details
- Price per square foot: $209/sqft
- Tax assessed value: $301,897
- Annual tax amount: $2,454
- Date on market: 7/1/2024
- Cumulative days on market: 30 days
- Listing terms: Cash,Conventional,VA Loan
- Ownership: Condominium
- Total actual rent: 0
- Electric utility on property: Yes
- Road surface type: Paved, Asphalt
Price history
| Date | Event | Price |
|---|---|---|
| 8/26/2024 | Sold | $365,000-1.3%$209/sqft |
Source:  Stellar MLS #T3538492 Report a problem Stellar MLS #T3538492 Report a problem | ||
| 8/1/2024 | Pending sale | $369,990$212/sqft |
Source: Stellar MLS #T3538492 Report a problem | ||
| 7/22/2024 | Price change | $369,990-0.9%$212/sqft |
Source: Stellar MLS #T3538492 Report a problem | ||
| 7/2/2024 | Listed for sale | $373,500+43.7%$214/sqft |
Source: Stellar MLS #T3538492 Report a problem | ||
| 9/30/2020 | Sold | $260,000$149/sqft |
Source: Stellar MLS #U8095215 Report a problem | ||
| 8/24/2020 | Pending sale | $260,000$149/sqft |
Source: COLDWELL BANKER RESIDENTIAL #U8095215 Report a problem | ||
| 8/22/2020 | Listed for sale | $260,000-79.8%$149/sqft |
Source: COLDWELL BANKER RESIDENTIAL #U8095215 Report a problem | ||
| 3/4/2003 | Sold | $1,290,000$738/sqft |
Source: Public Record Report a problem | ||
Public tax history
| Year | Property taxes | Tax assessment |
|---|---|---|
| 2024 | $2,508 +2.2% | $174,702 +3% |
| 2023 | $2,454 +3.4% | $169,614 +3% |
| 2022 | $2,373 -0.8% | $164,674 +3% |
| 2021 | $2,391 +85.6% | $159,878 +52.6% |
| 2020 | $1,288 +2.8% | $104,778 +2.3% |
| 2019 | $1,253 | $102,422 +1.9% |
| 2018 | $1,253 +2.3% | $100,512 +2.1% |
| 2017 | $1,225 +7% | $98,445 +2.1% |
| 2016 | $1,145 -1.5% | $96,420 +0.7% |
| 2015 | $1,163 +0.9% | $95,750 +0.8% |
| 2014 | $1,153 +1.2% | $94,990 +1.5% |
| 2013 | $1,138 -12.6% | $93,586 -7.3% |
| 2012 | $1,302 | $100,965 +0.3% |
| 2011 | -- | $100,621 -12.6% |
| 2010 | -- | $115,182 -9.6% |
| 2009 | -- | $127,388 -1.4% |
| 2008 | $1,814 | $129,186 +3% |
| 2007 | -- | $125,423 +0.2% |
| 2005 | -- | $125,200 +8.5% |
| 2004 | $2,076 +51.7% | $115,400 +7.3% |
| 2003 | $1,369 +5.8% | $107,500 +6.4% |
| 2002 | $1,293 | $101,000 +9.9% |
| 2001 | $1,293 +4.8% | $91,900 +10.9% |
| 2000 | $1,235 | $82,900 |
Find assessor info on the county website
Neighborhood: 33761
Nearby homes
- $291,9002 bd2 ba1.2k sqft2813 Delachaise Ct, Clearwater, FL 33761Off Market

- $235,100-- bd-- ba1.2k sqft3394 Masters Dr N #84, Clearwater, FL 33761Off Market
- $334,7003 bd2 ba1.5k sqft2809 Delachaise Ct #82, Clearwater, FL 33761Off Market
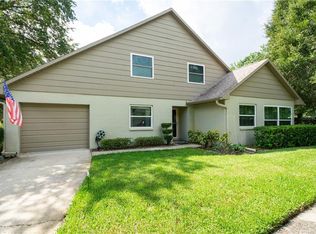
- $243,0003 bd2 ba1.2k sqft2800 Delachaise Ct #72, Clearwater, FL 33761Off Market
- $306,3003 bd2 ba1.5k sqft2804 Delachaise Ct #73, Clearwater, FL 33761Off Market
- $281,3003 bd2 ba1.5k sqft2801 Delachaise Ct #74, Clearwater, FL 33761Off Market
- $---- bd-- ba-- sqft2800 Delachaise Ct, Clearwater, FL 33761Off Market
- $350,0003 bd2 ba1.7k sqft2805 Delachaise Ct #75, Clearwater, FL 33761Sold
Nearby schools
GreatSchools rating
- 8/10Curlew Creek Elementary SchoolGrades: PK-5Distance: 0.6 mi
- 6/10Safety Harbor Middle SchoolGrades: 6-8Distance: 3.7 mi
- 5/10Countryside High SchoolGrades: PK,9-12Distance: 1.6 mi
Schools provided by the listing agent
- Elementary: Curlew Creek Elementary-PN
- Middle: Safety Harbor Middle-PN
- High: Countryside High-PN
Source: Stellar MLS. This data may not be complete. We recommend contacting the local school district to confirm school assignments for this home.
Get a cash offer in 3 minutes
Find out how much your home could sell for in as little as 3 minutes with a no-obligation cash offer.
Estimated market value
$355,200
Get a cash offer in 3 minutes
Find out how much your home could sell for in as little as 3 minutes with a no-obligation cash offer.
Estimated market value
$355,200
- Florida
- Pinellas County
- Clearwater
- 33761
- 2809 Delachaise Ct
Nearby cities
Nearby neighborhoods
Nearby zip codes
Other Clearwater Topics
