Skip main navigation
Pending
  • $1,150,000

    2809 E Coyote Mint Cir, Payson, AZ 85541

    4beds
    3,282sqft
    : 
    Loading
    Get pre-qualified
    Single Family Residence
    Built in 1999
    0.44 Acres Lot
    $1,101,900 Zestimate®
    $350/sqft
    $585/mo HOA

    What's special

    Majestic fireplaceDouble ovenFloor-to-ceiling windowsAbundant natural lightWalk-in pantryAutomatic window coveringsGranite countertops
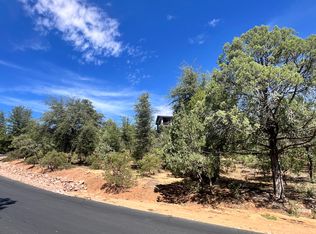
    Elegant Golf Course Home in The Golf Club at Chaparral Pines. This beautifully appointed 4-bedroom, 3.5-bath home offers the perfect blend of elegance, comfort, and functionality, with abundant natural light and a thoughtfully designed split floor plan. All bedrooms are conveniently located on the main level, while an upstairs loft with a full bath provides ideal space for guests, a media room, or private retreat -- creating a two-story home that lives like a single level. Floor-to-ceiling windows showcase the surrounding beauty and fill the home with light, highlighting Australian Pine flooring & tongue in groove ceilings throughout the main living areas and a majestic fireplace that anchors the living space. The kitchen features granite countertops, a gas range, double oven, walk-in pantry, and newer dishwasher, making it ideal for both everyday living and entertaining. Automatic window coverings allow shade from afternoon sun or privacy in the relaxing evenings add a touch of modern convenience. The primary suite offers a warm, inviting atmosphere. Recent upgrades include a new metal roof (2024), new HVAC system, and tankless water heater for efficiency and peace of mind. Situated on a treed corner lot along the golf course, this home enjoys a private setting just moments from club amenities. Additional highlights include a spacious laundry room with window, oversized 3-car garage, large gathering areas, and being offered furnished -- making this a truly move-in-ready opportunity. This is the one you've been waiting for.
    102 days
    |
    293
    |
    10
    |

    Zillow last checked:

    Listing updated:

    Listed by:

    Mark Lyons,

    INTEGRA HOMES AND LAND - A

    Source: CAAR,MLS#: 93758MLS Logo

      Facts & features

      Interior

      Bedrooms & bathrooms
      • Bedrooms: 4
      • Bathrooms: 4
      • Full bathrooms: 3
      • 1/2 bathrooms: 1
      Rooms
      • Room types: Foyer/Entry
      Heating
      • Forced Air, Propane
      Cooling
      • Central Air, Ceiling Fan(s)
      Appliances
      • Included: Dryer, Washer
      • Laundry: Laundry Room
      Features
      • Breakfast Bar, Living-Dining Combo, Vaulted Ceiling(s), Wet Bar, Walk In Pantry, Master Main Floor
      • Flooring: Carpet, Tile, Wood, Concrete, Stone
      • Windows: Double Pane Windows
      • Has basement: No
      • Has fireplace: Yes
      • Fireplace features: Living Room, Gas
      Interior area
      • Total structure area: 3,282
      • Total interior livable area: 3,282 sqft

      Property

      Parking
      • Total spaces: 3
      • Parking features: Garage Door Opener, Attached
      • Attached garage spaces: 3
      Features
      • Levels: Two
      • Stories: 2
      • Patio & porch: Covered, Covered Patio
      • Exterior features: Drip System
      • Spa features: Bath
      • Has view: Yes
      • View description: Golf Course
      Lot
      • Size: 0.44 Acres
      • Features: Corner Lot, On Golf Course, Tall Pines on Lot, Corners Marked
      Details
      • Parcel number: 30287035
      • Zoning: Residential

      Construction

      Type & style
      • Home type: SingleFamily
      • Architectural style: Two Story
      • Property subtype: Single Family Residence
      Materials
      • Wood Frame, Wood Siding
      • Roof: Metal
      Condition
      • Year built: 1999

      Utilities & green energy

      • Water: In Payson City Limits

      Community & HOA

      Community
      • Features: Putting Greens, Rental Restrictions
      • Security: Smoke Detector(s)
      • Subdivision: Chaparral Pines
      HOA
      • Has HOA: Yes
      • Amenities included: Pool, Clubhouse, Spa/Hot Tub, Gated, Golf Course, Health Facilities, Tennis Court(s), Sauna
      • Services included: Security
      • HOA fee: $585 monthly
      Location
      • Region: Payson

      Financial & listing details

      • Price per square foot: $350/sqft
      • Tax assessed value: $1,051,945
      • Annual tax amount: $8,243
      • Date on market: 5/17/2026
      • Listing terms: Cash,Conventional
      • Road surface type: Asphalt

        Estimated market value

        $1,101,900

        $1.05M - $1.16M

        $4,347/mo

        Price history

        DateEventPrice
        6/25/2026Pending sale$1,150,000$350/sqft
        Source: ARMLS #7009440 Report a problem
        4/5/2026Listed for sale$1,150,000+11.1%$350/sqft
        Source: CAAR #93758 Report a problem
        5/10/2025Listing removed$6,500$2/sqft
        Source: ARMLS #6836420 Report a problem
        3/17/2025Listed for rent$6,500$2/sqft
        Source: ARMLS #6836420 Report a problem
        2/25/2022Sold$1,035,000+4.7%$315/sqft
        Source: CAAR #86048 Report a problem
        1/26/2022Pending sale$989,000$301/sqft
        Source: CAAR #86048 Report a problem
        1/26/2022Listing removed$989,000$301/sqft
        Source: CAAR #86048 Report a problem
        1/21/2022Listed for sale$989,000+70.5%$301/sqft
        Source: CAAR #86048 Report a problem
        2/5/2019Sold$580,000-1.5%$177/sqft
        Source: ARMLS #5843639 Report a problem
        1/2/2019Pending sale$589,000$179/sqft
        Source: Keller Williams Arizona Realty #5843639 Report a problem
        11/7/2018Listed for sale$589,000$179/sqft
        Source: KELLER WILLIAMS ARIZONA REALTY-At The Rim Team #79311 Report a problem
        11/27/2017Listing removed$589,000$179/sqft
        Source: Scottsdale SW #5585056 Report a problem
        3/31/2017Listed for sale$589,000+9.1%$179/sqft
        Source: KELLER WILLIAMS ARIZONA REALTY-At The Rim Team #75554 Report a problem
        10/20/2008Sold$540,000-32.5%$165/sqft
        Source: Public Record Report a problem
        12/8/2005Sold$800,000$244/sqft
        Source: Public Record Report a problem

        Public tax history

        YearProperty taxesTax assessment
        2026$8,244 +3.8%$105,195 +1.1%
        2025$7,941 +3.3%$104,026 +8.3%
        2024$7,690 +3.2%$96,048
        2023$7,453 +2.1%--
        2022$7,301 +4.1%--
        2021$7,015 +9.5%--
        2019$6,408 +7.3%--
        2018$5,973 +2.1%--
        2017$5,850 --
        2016$5,850 +9.9%--
        2015$5,324 --
        2014-- --
        2013-- $41,682 -22%
        2012-- $53,462 -13%
        2011-- $61,450 -18.8%
        2010-- $75,718
        2009-- --
        2008$7,146 --
        2007-- --
        2006$7,221 --
        2005-- --
        2004-- --
        2003-- --
        2002-- --
        Find assessor info on the county website

        Monthly payment

        Est. payment

        Payment breakdown

        Explore the cost of this home by adjusting the details. Changes won't be saved.
        All calculations are estimates and provided by Zillow, Inc. for informational purposes only. Actual amounts may vary.
        HOA fees may include property taxes on listings classified as Co-Ops. Contact the listing agent and/or owner for fee details.
        Mortgage interest rates are dependent on a number of factors, including credit score, down payment, and repayment length. Interest rate data provided by Zillow Group Marketplace, Inc. as of 1/1/1970 from various mortgage lenders with which we have lead or other similar arrangements; the Estimated Payment is an average of those rates.
        See how much you could borrow to make a competitive offer.

        Climate risks

        Neighborhood: 85541

        Getting around

        6 / 100
        Car-Dependent

        Nearby schools

        GreatSchools rating

        A local agent can set up tours, give advice and negotiate with sellers.

        Browse local experts

        Similar homes