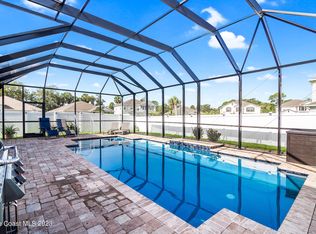
The Sabal plan is an end-unit home with 3 bedrooms, 2 baths and a 1-car garage. Open concept floorplan with a kitchen that overlooks the dining area and great room. Granite Counters in Kitchen/Bathroom. Double Sinks in Master Bath. Spacious Rooms. HOA 150 (100 for Townhomes per month (300 per quarter) and 550 a year for Master HOA
This property is off market, which means it's not currently listed for sale or rent on Zillow. This may be different from what's available on other websites or public sources.