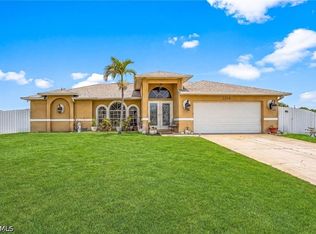
Seller offering 3% towards buyers closing costs and a home warranty! This stunning contemporary-style home, built in 2019, offers modern design and thoughtful upgrades throughout. From the moment you enter through the front door, your eye is drawn straight down the hallway to the beautiful custom pool, an inviting centerpiece of the home. Go outside to the expansive enclosed lanai, which spans the entire width of the house, then continue to the open-air pool deck featuring custom sunshades, ideal for relaxing or entertaining. The fully fenced backyard includes two sheds and ample space for your pets. Inside, the kitchen showcases granite countertops, stainless steel appliances and a wine cooler, all overlooking an open-concept great room with stylish custom accent walls. The spacious primary suite features a large bath with dual sinks and a fully built out walk-in closet. A generous laundry room with custom shelving adds functionality and storage.
Active
$394,900
2809 NE 6th Place Cpe, Coral, FL 33909
3beds
1,614sqft
:
Get pre-qualified$2,573/mo
Single Family Residence
Built in 2020
10,018 Square Feet Lot
$-- Zestimate®
$245/sqft
$-- HOA
What's special
Modern designTwo shedsSpacious primary suiteBeautiful custom poolOpen-concept great roomThoughtful upgrades throughoutStainless steel appliances
- 286 days |
- 1,008 |
- 120 |
Zillow last checked:
Listing updated:
Listed by:
Maxwell Thompson 239-989-3855,
Premier Sotheby's Int'l Realty
Source: Florida Gulf Coast MLS,MLS#: 2025015943 Originating MLS: Florida Gulf Coast
Originating MLS: Florida Gulf CoastFacts & features
Interior
Bedrooms & bathrooms
- Bedrooms: 3
- Bathrooms: 2
- Full bathrooms: 2
Rooms
- Room types: Bathroom, Family Room, Guest Quarters, Screened Porch, Great Room
Heating
- Central, Electric
Cooling
- Central Air, Ceiling Fan(s), Electric
Appliances
- Included: Dryer, Electric Cooktop, Disposal, Ice Maker, Microwave, Refrigerator, RefrigeratorWithIce Maker, Self Cleaning Oven, Wine Cooler, Washer
- Laundry: Washer Hookup, Dryer Hookup, Inside
Features
- Breakfast Bar, Bedroom on Main Level, Breakfast Area, Dual Sinks, Family/Dining Room, High Ceilings, Living/Dining Room, Main Level Primary, Pantry, Shower Only, Separate Shower, Cable TV, Walk-In Closet(s), Window Treatments, Bathroom, Family Room, Guest Quarters, Screened Porch, Great Room
- Flooring: Tile
- Windows: Single Hung, Sliding, Window Coverings
Interior area
- Total structure area: 2,074
- Total interior livable area: 1,614 sqft
Video & virtual tour
Property
Parking
- Total spaces: 2
- Parking features: Attached, Driveway, Garage, Paved, Two Spaces, Garage Door Opener
- Attached garage spaces: 2
- Has uncovered spaces: Yes
Features
- Stories: 1
- Patio & porch: Lanai, Porch, Screened
- Exterior features: Fence, Sprinkler/Irrigation, Room For Pool, Shutters Manual, Water Feature
- Has private pool: Yes
- Pool features: Concrete, In Ground, Pool Equipment
- Has view: Yes
- View description: Landscaped
- Waterfront features: None
Lot
- Size: 10,018 Square Feet
- Features: Rectangular Lot, Sprinklers Automatic
Details
- Additional structures: Outbuilding
- Parcel number: 254323C202339.0210
- Lease amount: $0
- Zoning description: R1-D
Construction
Type & style
- Home type: SingleFamily
- Architectural style: Contemporary,Ranch,One Story
- Property subtype: Single Family Residence
Materials
- Block, Concrete, Stucco
- Roof: Shingle
Condition
- Resale
- Year built: 2020
Utilities & green energy
- Sewer: Septic Tank
- Water: Well
- Utilities for property: Cable Available, High Speed Internet Available
Community & HOA
Community
- Features: Non-Gated
- Security: None, Smoke Detector(s)
- Condo and coop fee: $0
- Membership fee: $0
- Subdivision: CAPE CORAL
HOA
- Has HOA: No
- Amenities included: None
- Services included: None
- HOA phone: 000-000-0000
Location
- Region: Coral
Financial & listing details
- Price per square foot: $245/sqft
- Annual tax amount: $4,559
- Date on market: 10/20/2025
- Cumulative days on market: 286 days
- Listing terms: All Financing Considered,Cash,FHA,VA Loan
- Ownership: Single Family
Estimated market value
Not available
Estimated sales range
Not available
Not available
Price history
| Date | Event | Price |
|---|---|---|
| 12/2/2025 | Price change | $394,900-3.7%$245/sqft |
Source:  Florida Gulf Coast MLS #2025015943 Report a problem Florida Gulf Coast MLS #2025015943 Report a problem | ||
| 10/20/2025 | Listed for sale | $409,900+90.7%$254/sqft |
Source: Florida Gulf Coast MLS #2025015943 Report a problem | ||
| 3/30/2020 | Sold | $215,000+2288.9%$133/sqft |
Source: Florida Gulf Coast MLS #219065345 Report a problem | ||
| 6/14/2019 | Sold | $9,000$6/sqft |
Source: Florida Gulf Coast MLS #219031293 Report a problem | ||
Public tax history
Tax history is unavailable.
Monthly payment
Est. payment
Payment breakdown
Explore the cost of this home by adjusting the details. Changes won't be saved.Climate risks
Neighborhood: 33909
Nearby schools
GreatSchools rating
- 8/10Diplomat Elementary SchoolGrades: PK-5Distance: 1.5 mi
- 5/10Diplomat Middle SchoolGrades: 6-8Distance: 1.5 mi
- 2/10Island Coast High SchoolGrades: 9-12Distance: 2.4 mi
- $391,5003 bd2 ba1.6k sqft2809 NE 6th Pl, Cape Coral, FL 33909Sold
- $277,3003 bd2 ba1.7k sqft2813 NE 6th Pl, Cape Coral, FL 33909Off Market
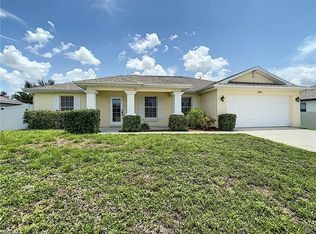
- $277,6003 bd2 ba1.5k sqft2805 NE 6th Pl, Cape Coral, FL 33909Off Market
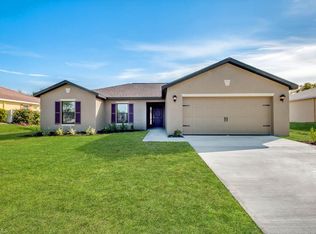
- $281,4003 bd2 ba1.5k sqft2805 NE 6th Place Cpe, Coral, FL 33909Off Market
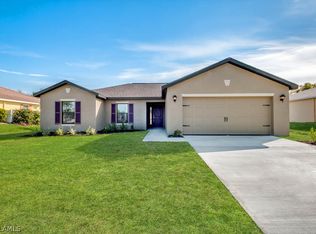
- $53,0009,975.24 Square Feet2808 NE 7th Ave, Cape Coral, FL 33909Sold
- $47,0003 bd2 ba1.2k sqft2804 NE 7th Ave, Cape Coral, FL 33909Sold
- $298,0003 bd2 ba1.1k sqft2812 NE 7th Ave, Cape Coral, FL 33909Off Market
- $247,4003 bd2 ba1.4k sqft2817 NE 6th Pl, Cape Coral, FL 33909Off Market
A local agent can set up tours, give advice and negotiate with sellers.
Similar homes
- $345,0004 bd2 ba1.4k sqft1501 NE 33rd St, Cape Coral, FL 33909For Sale
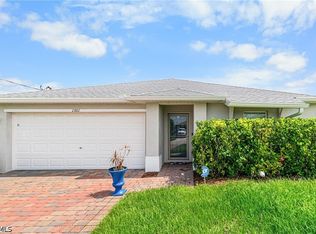
 MLS ID #2026032052, Noah Stone, Epique Realty Inc.. Florida Gulf Coast MLS
 - $439,0003 bd2 ba1.7k sqft2216 NE 7th Pl, Cape Coral, FL 33909For Sale
 MLS ID #2026020908, Carolina Reyes, Hero Real Estate & Co. Florida Gulf Coast MLS
 - $525,0003 bd2 ba2k sqft1110 NE 7th Place Cpe, Coral, FL 33909For Sale
 MLS ID #2026030805, Christyna Stires, DomainRealty.com LLC. Florida Gulf Coast MLS
 - $360,0003 bd2 ba1.6k sqft1137 NE 4th Ave, Cape Coral, FL 33909For Sale
 MLS ID #2026013234, Asha Stalnaker, EXP Realty LLC. Florida Gulf Coast MLS
 - $315,0003 bd2 ba1.5k sqft3221 NE 15th Pl, Cape Coral, FL 33909For SaleMLS ID #2026021509, Stanley Bazelais, KW Elevate Luxury. Florida Gulf Coast MLS
- $444,9004 bd2 ba1.7k sqft1922 NE 17th Place Cpe, Coral, FL 33909For SaleMLS ID #2026002852, Pamela Svec, Knowledge Base Real Estate. Florida Gulf Coast MLS
- $379,9994 bd3 ba1.6k sqft3095 NW 4th Pl, Cape Coral, FL 33993For SaleMLS ID #2026027631, Jeily Munoz Alfonso, Serhant. Florida Gulf Coast MLS
- $346,0003 bd2 ba1.4k sqft623 SE 3rd St, Cape Coral, FL 33990For SaleMLS ID #2026031523, Mae Lorenzo, Tudor Villas Realty Corp. Florida Gulf Coast MLS
- $360,0003 bd2 ba1.7k sqft506 NW Juanita Ct, Cape Coral, FL 33993For SaleMLS ID #2026025526, Briyit Bosch Lopez, Starlink Realty, Inc. Florida Gulf Coast MLS
- $399,9903 bd2 ba1.6k sqft203 SE 16th Ter, Cape Coral, FL 33990For SaleMLS ID #2026028708, Andy Molina, Ace Realty & Associates, LLC. Florida Gulf Coast MLS
- $397,5003 bd2 ba2k sqft14725 Kimberly Ln, Fort Myers, FL 33908For SaleMLS ID #2026031554, Ethan Schumacher, VIP Realty Group Inc. Florida Gulf Coast MLS
- $430,0004 bd2 ba1.7k sqft605 SW 13th St, Cape Coral, FL 33991For SaleMLS ID #2026030425, Margaret Troup, Troup Real Estate LLC. Florida Gulf Coast MLS
- $375,0003 bd2 ba1.4k sqft3902 NW 33rd Ave, Cape Coral, FL 33993For SaleMLS ID #2025023981, Odalys Gonzalez, Compass Realty Group. Florida Gulf Coast MLS
- $360,0003 bd2 ba1.4k sqft2533 SW 26th Ave, Cape Coral, FL 33914For Sale By Owner
- $380,0003 bd2 ba1.6k sqft627 SE 34th St, Cape Coral, FL 33904For SaleMLS ID #2026019588, Tim Sweeney, Elite Edge Fl Realty. Florida Gulf Coast MLS
- $399,9003 bd2 ba1.4k sqft310 SE 47th St, Cape Coral, FL 33904For SaleMLS ID #2026006788, Kinh Nguyen, Century 21 AllPoints Realty. Florida Gulf Coast MLS
- $399,9003 bd2 ba1.6k sqft1424 SW 49th St, Cape Coral, FL 33914For SaleMLS ID #2026030971, Mike Darda, Compass Florida LLC. Florida Gulf Coast MLS
- $410,0004 bd3 ba1.7k sqft4623 Jacaranda Pkwy W, Cape Coral, FL 33993For SaleMLS ID #2025013158, Yanicet Garrido, Keller Williams Realty Fort Myers and the Islands. Florida Gulf Coast MLS
- $450,0003 bd2 ba1.5k sqft4240 SE 20th Pl APT 210, Cape Coral, FL 33904For SaleMLS ID #2026031902, Carolyn Chesser, Berkshire Hathaway Florida. Florida Gulf Coast MLS
- $289,0003 bd2 ba1.3k sqft2017 NE 39th Terrace, Cape Coral, FL 33909For SaleMLS ID #226012903, Ibrahin Leyet Munoz. eXp Realty
