In the heart of Johnson City, this wonderful 3-bedroom, 2.5-bath home offers space, comfort, and numerous updates. The large living room/dining room combination provides an inviting area for entertaining. The updated eat-in kitchen features beautiful hardwood flooring and ample space for casual dining.
A huge den with wet bar and wood-burning fireplace creates the perfect setting for gatherings or relaxing evenings at home. The main level also includes a convenient half bath with laundry area.
Enjoy year-round comfort in the sunroom, complete with a Jacuzzi tub, separate water heater, and its own heating and air system.
Sold for $340,000
$340,000
2809 Oakcliff Ct, Johnson City, TN 37601
3beds
2,864sqft
Single Family Residence, Residential
Built in 1980
0.77 Acres Lot
$342,400 Zestimate®
$119/sqft
$2,540 Estimated rent
Home value
$342,400
$274,000 - $428,000
$2,540/mo
Zestimate® history
Owner options
List your home for rent
$2,540/mo
Rent Zestimate®
Find your next renter with Zillow Rental Manager. Plus, with online applications, you can quickly screen prospective tenants – for free.
$2,540/mo
Rent Zestimate®
Refinance and save
$1,993/mo
Est. payment
Refinancing to a lower rate could help reduce your monthly payments and save thousands over the life of the loan.
$1,993/mo
Est. payment
Explore your selling options
Work with a Zillow partner agent
Leverage their expertise and Zillow's premium Showcase listings to get your home seen by more buyers.
Get startedList with your own agent
Get your home in front of millions of buyers by listing it on Zillow.
Learn how to do itSell it yourself
Take full control of how buyers see your home on Zillow by listing For Sale by Owner (FSBO).
List your homeWhat's special
Wood-burning fireplaceUpdated eat-in kitchenSeparate water heaterBeautiful hardwood flooringInviting area for entertainingJacuzzi tub
Zillow last checked:
Listing updated:
Listed by:
Bill Hall 423-946-7575,
Premier Homes & Properties
Bought with:
John Wagner, 377552
Weichert Realtors Saxon Clark KPT
Source: TVRMLS,MLS#: 9991659
Facts & features
Interior
Bedrooms & bathrooms
- Bedrooms: 3
- Bathrooms: 3
- Full bathrooms: 2
- 1/2 bathrooms: 1
Heating
- Electric, Heat Pump
Cooling
- Heat Pump
Appliances
- Included: Dishwasher, Disposal, Electric Range, Microwave
- Laundry: Electric Dryer Hookup, Washer Hookup
Features
- Cedar Closet(s), Eat-in Kitchen, Laminate Counters, Remodeled
- Flooring: Carpet, Hardwood, Laminate
- Doors: Storm Door(s)
- Windows: Double Pane Windows
- Basement: Block,Partially Finished,Walk-Out Access
- Number of fireplaces: 1
- Fireplace features: Basement, Gas Log, Recreation Room
Interior area
- Total structure area: 3,480
- Total interior livable area: 2,864 sqft
- Finished area below ground: 1,190
Property
Parking
- Total spaces: 2
- Parking features: Driveway, Asphalt, Garage Door Opener
- Garage spaces: 2
- Has uncovered spaces: Yes
Features
- Levels: One
- Stories: 1
- Patio & porch: Back, Covered, Front Patio, Patio, Porch
- Fencing: Back Yard
Lot
- Size: 0.77 Acres
- Dimensions: 100 x 334
- Topography: Level, Part Wooded, Sloped
Details
- Parcel number: 030j A 036.00
- Zoning: RS
Construction
Type & style
- Home type: SingleFamily
- Architectural style: Ranch
- Property subtype: Single Family Residence, Residential
Materials
- Wood Siding
- Foundation: Block
- Roof: Asphalt,Shingle
Condition
- Updated/Remodeled,Above Average
- New construction: No
- Year built: 1980
Utilities & green energy
- Sewer: Public Sewer
- Water: Public
Community & HOA
Community
- Security: Security System Owned, Smoke Detector(s)
- Subdivision: Pine Hill
HOA
- Has HOA: No
- Amenities included: Spa/Hot Tub
Location
- Region: Johnson City
Financial & listing details
- Price per square foot: $119/sqft
- Tax assessed value: $304,600
- Annual tax amount: $2,352
- Date on market: 4/14/2026
- Listing terms: Cash,Conventional,FHA,VA Loan
Price history
| Date | Event | Price |
|---|---|---|
| 4/27/2026 | Sold | $340,000-2.9%$119/sqft |
Source: TVRMLS #9991659 Report a problem | ||
| 4/15/2026 | Pending sale | $350,000$122/sqft |
Source: TVRMLS #9991659 Report a problem | ||
| 4/14/2026 | Listed for sale | $350,000$122/sqft |
Source: TVRMLS #9991659 Report a problem | ||
| 3/10/2026 | Pending sale | $350,000$122/sqft |
Source: TVRMLS #9991659 Report a problem | ||
| 2/27/2026 | Listed for sale | $350,000+100.1%$122/sqft |
Source: TVRMLS #9991659 Report a problem | ||
| 3/8/2011 | Listing removed | $174,900$61/sqft |
Source: Bobbie Mccall-huffine #282099 Report a problem | ||
| 10/16/2010 | Listed for sale | $174,900+2.9%$61/sqft |
Source: Bobbie Mccall-huffine #282099 Report a problem | ||
| 6/4/2010 | Sold | $170,000-2.8%$59/sqft |
Source: Public Record Report a problem | ||
| 10/23/2009 | Price change | $174,900-2.8%$61/sqft |
Source: STATE OF FRANKLIN REAL ESTATE, INC. #282099 Report a problem | ||
| 7/25/2009 | Listed for sale | $179,900+42.8%$63/sqft |
Source: STATE OF FRANKLIN REAL ESTATE, INC. #282099 Report a problem | ||
| 10/1/2001 | Sold | $126,000$44/sqft |
Source: Public Record Report a problem | ||
Public tax history
| Year | Property taxes | Tax assessment |
|---|---|---|
| 2025 | $2,352 +0.8% | $76,150 |
| 2024 | $2,333 +22.1% | $76,150 +64.6% |
| 2023 | $1,911 +12.1% | $46,275 +5.3% |
| 2022 | $1,705 | $43,950 |
| 2021 | $1,705 +0.5% | $43,950 |
| 2020 | $1,696 +79.5% | $43,950 |
| 2019 | $945 | $43,950 +11.1% |
| 2018 | -- | $39,575 |
| 2017 | $1,690 | $39,575 |
| 2016 | $1,690 +10.9% | $39,575 |
| 2015 | $1,524 +6.9% | $39,575 |
| 2014 | $1,425 | $39,575 |
| 2013 | -- | $39,575 -5.4% |
| 2011 | $1,458 +0.9% | $41,850 |
| 2010 | $1,445 | $41,850 |
| 2009 | $1,445 | $41,850 |
| 2008 | -- | $41,850 +22.6% |
| 2007 | $1,461 +8.9% | $34,125 |
| 2006 | $1,341 +3.4% | $34,125 |
| 2005 | $1,297 | $34,125 |
| 2004 | $1,297 +5% | $34,125 +12.7% |
| 2003 | $1,235 | $30,275 +0.5% |
| 2001 | -- | $30,122 -75% |
| 2000 | -- | $120,486 |
Find assessor info on the county website
Neighborhood: 37601
Nearby homes
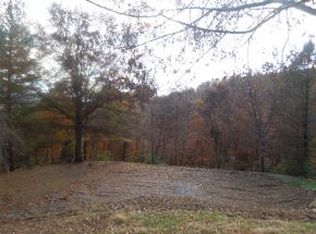
- $371,5000.682 Acres2811 Oakcliff Ct, Johnson City, TN 37601Off Market
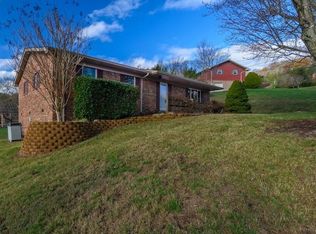
- $304,5003 bd2 ba1.8k sqft2807 Oakcliff Ct, Johnson City, TN 37601Off Market
- $336,000-- bd1 ba1.8k sqft2813 Oak Cliff Ct, Johnson City, TN 37601Off Market
- $294,4003 bd2 ba1.5k sqft2801 Oak Cliff, Johnson City, TN 37601Off Market
- $224,400-- bd0 ba936 sqft2804 Granbrook Ct, Johnson City, TN 37601Off Market
- $256,2003 bd2 ba1.2k sqft2805 Granbrook Ct, Johnson City, TN 37601Off Market
- $390,0004 bd3 ba2.2k sqft2805 Oakcliff Ct, Johnson City, TN 37601For Sale
- $205,0004 bd3 ba2.8k sqft2806 Oakcliff Ct, Johnson City, TN 37601Sold
Nearby schools
GreatSchools rating
- 7/10Fairmont Elementary SchoolGrades: PK-5Distance: 2 mi
- 7/10Indian Trail Middle SchoolGrades: 6-8Distance: 1.9 mi
- 8/10Science Hill High SchoolGrades: 9-12Distance: 2.7 mi
Schools provided by the listing agent
- Elementary: Towne Acres
- Middle: Indian Trail
- High: Science Hill
Source: TVRMLS. This data may not be complete. We recommend contacting the local school district to confirm school assignments for this home.


Get pre-qualified for a loan
At Zillow Home Loans, we can pre-qualify you in as little as 5 minutes with no impact to your credit score.An equal housing lender. NMLS #10287.
- Tennessee
- Washington County
- Johnson City
- 37601
- 2809 Oakcliff Ct
Nearby cities
Nearby neighborhoods
Nearby zip codes
Other Johnson City Topics
