Discover the charm of 2809 Oakmont Dr, a freshly updated 3-bedroom, 1.5-bath duplex- townhouse in the heart of Montgomery. Inside, you'll find a welcoming space with new carpeting, fresh paint, and stainless steel fridge. The combo space is complemented by a cozy fireplace. Three spacious bedrooms offer comfort and ample storage, with a walk in closet in the primary bedroom. The private back patio beckons for relaxation and outdoor enjoyment. The community of Lakewood adds to the allure with a pool, clubhouse, walking and biking paths, and a playground. This home also boasts a new roof, ensuring peace of mind for years to come. Ideally located, this townhouse provides easy access to shopping, dining, schools, and parks, making it a fantastic opportunity to call 2809 Oakmont Dr your new home.
Closed
$237,000
2809 Oakmont Dr, Montgomery, IL 60538
3beds
1,364sqft
Duplex, Single Family Residence
Built in 2004
-- sqft lot
$289,300 Zestimate®
$174/sqft
$2,276 Estimated rent
Home value
$289,300
$275,000 - $304,000
$2,276/mo
Zestimate® history
Owner options
List your home for rent
$2,276/mo
Rent Zestimate®
Find your next renter with Zillow Rental Manager. Plus, with online applications, you can quickly screen prospective tenants – for free.
$2,276/mo
Rent Zestimate®
Refinance and save
$1,912/mo
Est. payment
Refinancing to a lower rate could help reduce your monthly payments and save thousands over the life of the loan.
$1,912/mo
Est. payment
Explore your selling options
Work with a Zillow partner agent
Leverage their expertise and Zillow's premium Showcase listings to get your home seen by more buyers.
Get startedList with your own agent
Get your home in front of millions of buyers by listing it on Zillow.
Learn how to do itSell it yourself
Take full control of how buyers see your home on Zillow by listing For Sale by Owner (FSBO).
List your homeWhat's special
Private back patio beckonsNew roofFresh paintWalk in closetEasy access to shoppingNew carpeting
Zillow last checked:
Listing updated:
Listed by:
Benny Collesano 708-280-6213,
Better Homes & Gardens Real Estate
Bought with:
Ryan O'Connor
Keller Williams Preferred Rlty
Source: MRED as distributed by MLS GRID,MLS#: 11892673
Facts & features
Interior
Bedrooms & bathrooms
- Bedrooms: 3
- Bathrooms: 2
- Full bathrooms: 1
- 1/2 bathrooms: 1
Rooms
- Room types: No additional rooms
Primary bedroom
- Features: Flooring (Carpet)
- Level: Second
- Area: 221 Square Feet
- Dimensions: 13X17
Bedroom 2
- Features: Flooring (Carpet)
- Level: Second
- Area: 110 Square Feet
- Dimensions: 10X11
Bedroom 3
- Level: Second
- Area: 121 Square Feet
- Dimensions: 11X11
Family room
- Level: Main
- Area: 143 Square Feet
- Dimensions: 13X11
Kitchen
- Level: Main
- Area: 143 Square Feet
- Dimensions: 13X11
Laundry
- Level: Second
- Area: 15 Square Feet
- Dimensions: 3X5
Living room
- Features: Flooring (Carpet)
- Level: Main
- Area: 169 Square Feet
- Dimensions: 13X13
Heating
- Natural Gas
Cooling
- Central Air
Appliances
- Included: Range, Microwave, Dishwasher, Refrigerator, Washer, Dryer
Features
- Basement: None
- Number of fireplaces: 1
Interior area
- Total structure area: 0
- Total interior livable area: 1,364 sqft
Property
Parking
- Total spaces: 1
- Parking features: Asphalt, Garage Door Opener, On Site, Garage Owned, Attached, Garage
- Attached garage spaces: 1
- Has uncovered spaces: Yes
Accessibility
- Accessibility features: No Disability Access
Lot
- Dimensions: 35.1X114.1X35.3X115.2
Details
- Parcel number: 0202203050
- Special conditions: None
Construction
Type & style
- Home type: MultiFamily
- Property subtype: Duplex, Single Family Residence
Materials
- Vinyl Siding
Condition
- New construction: No
- Year built: 2004
Utilities & green energy
- Sewer: Public Sewer
- Water: Public
Community & HOA
HOA
- Has HOA: Yes
- Amenities included: Bike Room/Bike Trails, Park, Party Room, Pool, Tennis Court(s), Clubhouse, Trail(s)
- Services included: Insurance, Clubhouse, Pool
- HOA fee: $90 quarterly
Location
- Region: Montgomery
Financial & listing details
- Price per square foot: $174/sqft
- Tax assessed value: $222,369
- Annual tax amount: $5,003
- Date on market: 9/23/2023
- Listing terms: Conventional
- Ownership: Fee Simple w/ HO Assn.
Price history
| Date | Event | Price |
|---|---|---|
| 10/27/2023 | Sold | $237,000-1.2%$174/sqft |
Source:  MRED as distributed by MLS GRID #11892673 Report a problem MRED as distributed by MLS GRID #11892673 Report a problem | ||
| 9/27/2023 | Contingent | $239,999$176/sqft |
Source: MRED as distributed by MLS GRID #11892673 Report a problem | ||
| 9/23/2023 | Price change | $239,999+0.2%$176/sqft |
Source: MRED as distributed by MLS GRID #11892673 Report a problem | ||
| 9/13/2023 | Pending sale | $239,529$176/sqft |
Source: MRED as distributed by MLS GRID #11880899 Report a problem | ||
| 9/11/2023 | Contingent | $239,529$176/sqft |
Source: MRED as distributed by MLS GRID #11880899 Report a problem | ||
| 9/8/2023 | Listed for sale | $239,529+84.4%$176/sqft |
Source: MRED as distributed by MLS GRID #11880899 Report a problem | ||
| 3/13/2010 | Listing removed | $129,900+3.9%$95/sqft |
Source: Visual Tour #07154666 Report a problem | ||
| 9/22/2009 | Sold | $125,000-3.8%$92/sqft |
Source: Public Record Report a problem | ||
| 7/1/2009 | Price change | $129,900-13.3%$95/sqft |
Source: Visual Tour #07154666 Report a problem | ||
| 3/14/2009 | Listed for sale | $149,900-3.9%$110/sqft |
Source: Visual Tour #07154666 Report a problem | ||
| 7/27/2006 | Sold | $156,000+2.6%$114/sqft |
Source: Public Record Report a problem | ||
| 9/8/2004 | Sold | $152,000$111/sqft |
Source: Public Record Report a problem | ||
Public tax history
| Year | Property taxes | Tax assessment |
|---|---|---|
| 2024 | $6,083 +12.9% | $74,123 +11.8% |
| 2023 | $5,387 +7.7% | $66,317 +10.2% |
| 2022 | $5,003 +4.1% | $60,206 +6.8% |
| 2021 | $4,806 +3.6% | $56,379 +4.5% |
| 2020 | $4,638 +6.3% | $53,949 +4% |
| 2019 | $4,361 | $51,879 +8% |
| 2018 | $4,361 +7% | $48,019 +8.8% |
| 2017 | $4,075 +15.9% | $44,124 +15.6% |
| 2016 | $3,517 +5.8% | $38,178 +9.7% |
| 2015 | $3,324 | $34,816 +3.4% |
| 2014 | $3,324 | $33,657 -4.3% |
| 2013 | -- | $35,182 -6.5% |
| 2012 | -- | $37,612 -13.5% |
| 2011 | -- | $43,500 -20.8% |
| 2010 | -- | $54,954 -10% |
| 2009 | -- | $61,060 +3% |
| 2008 | -- | $59,283 |
| 2007 | -- | $59,283 |
| 2006 | $4,229 | $59,283 |
| 2005 | -- | $59,283 +17.2% |
| 2004 | -- | $50,593 |
Find assessor info on the county website
Neighborhood: 60538
Nearby homes
- $288,6002 bd1 ba1.7k sqft2811 Oakmont Dr, Montgomery, IL 60538Off Market
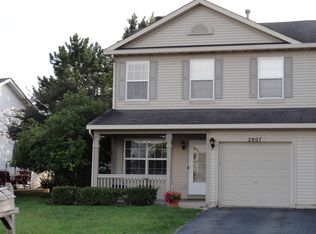
- $279,0003 bd3 ba1.3k sqft2807 Oakmont Dr, Montgomery, IL 60538Off Market
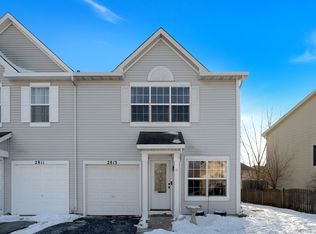
- $290,6003 bd2 ba1.7k sqft2813 Oakmont Dr, Montgomery, IL 60538Off Market
- $220,0002 bd2 ba934 sqft2805 Oakmont Dr, Montgomery, IL 60538Sold

- $273,6002 bd1 ba1.3k sqft2815 Oakmont Dr, Montgomery, IL 60538Off Market
- $283,1002 bd1 ba1.7k sqft2810 Troon Dr, Montgomery, IL 60538Off Market
- $226,7002 bd2 ba934 sqft2803 Oakmont Dr, Montgomery, IL 60538Off Market
- $260,0004 bd3 ba1.8k sqft2808 Troon Dr, Montgomery, IL 60538Sold
Nearby schools
GreatSchools rating
- 6/10Lakewood Creek Elementary SchoolGrades: PK-5Distance: 0.4 mi
- 5/10Thompson Jr High SchoolGrades: 6-8Distance: 3.5 mi
- 8/10Oswego High SchoolGrades: 9-12Distance: 3.8 mi
Schools provided by the listing agent
- District: 308
Source: MRED as distributed by MLS GRID. This data may not be complete. We recommend contacting the local school district to confirm school assignments for this home.
Get a cash offer in 3 minutes
Find out how much your home could sell for in as little as 3 minutes with a no-obligation cash offer.
Estimated market value
$289,300
Get a cash offer in 3 minutes
Find out how much your home could sell for in as little as 3 minutes with a no-obligation cash offer.
Estimated market value
$289,300
- Illinois
- Kendall County
- Montgomery
- 60538
- 2809 Oakmont Dr
Nearby cities
Nearby neighborhoods
Nearby zip codes
Other Montgomery Topics
