Skip main navigation
Active
  • Price cut: $34.1K (6/23)
    $924,900

    2809 SE Myrtlewood Way, Gresham, OR 97080

    4beds
    4,392sqft
    : 
    Loading
    Get pre-qualified
    Residential, Single Family Residence
    Built in 1997
    0.28 Acres Lot
    $-- Zestimate®
    $211/sqft
    $29/mo HOA

    What's special

    Expansive layoutTranquil water featureBeautifully maintained landscapingIn-ground hydraulic car liftFully finished daylight basementQuality appliancesLake views throughout
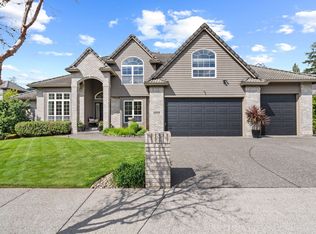
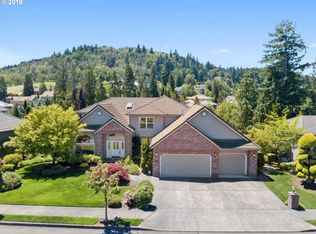
    Introducing a Cedar Lake Custom that you must see to believe! A thoughtfully designed custom-built home offering 4,392 sq ft of refined living, perfectly positioned to capture lake views throughout—all just moments from Persimmon Country Club. Designed with both functionality and comfort in mind, the home’s expansive layout—highlighted in the floor plan—creates a natural flow between gathering spaces and private living areas. The main level features the primary suite and a den, providing ease of living and flexibility for everyday use.At the heart of the home is a beautiful kitchen with granite countertops, quality appliances, and custom cabinetry, seamlessly connected to the main living and entertaining spaces. The upper level offers additional versatility with a dedicated office or flex space—ideal for remote work, hobbies, or a quiet retreat. The lower level expands the home’s functionality with a fully finished daylight basement that includes a private en-suite bedroom and an exceptional media/movie room designed for an immersive, theater-like experience—perfect for guests or multi-generational living. This home has been meticulously maintained, reflecting true pride of ownership throughout. Major systems have been updated, allowing for a move-in ready experience with confidence. Outdoor spaces are equally inviting, with beautifully maintained landscaping and an expansive deck featuring: Trex decking, a retractable awning, integrated misting system, and a tranquil water feature—all designed for year-round enjoyment. The oversized 4-car garage is a rare find! Fully zoned heated and equipped with 30 amp / 240v wiring, this space features an in-ground hydraulic car lift, race deck flooring, and built-in vacuum system, — perfect for enthusiasts or those needing flexible workspace. With lake views, a highly functional layout, and exceptional care throughout, this Cedar Lake Custom offers a rare opportunity to own a home that balances space, quality, and lifestyle.
    54 days
    |
    629
    |
    23
    |

    Zillow last checked:

    Listing updated:

    Listed by:

    Brian Ruffalo 360-213-5797,

    Windermere Northwest Living

    Source: RMLS (OR),MLS#: 409402334MLS Logo

    Loading...

      Facts & features

      Interior

      Bedrooms & bathrooms
      • Bedrooms: 4
      • Bathrooms: 4
      • Full bathrooms: 3
      • Partial bathrooms: 1
      • Main level bathrooms: 2
      Rooms
      • Room types: Bedroom 4, Den, Bonus Room, Bedroom 2, Bedroom 3, Dining Room, Family Room, Kitchen, Living Room, Primary Bedroom
      Primary bedroom
      • Features: Bathroom, Ceiling Fan, Deck, Sliding Doors, Double Sinks, Ensuite, High Ceilings, Tile Floor, Walkin Closet, Walkin Shower, Wallto Wall Carpet
      • Level: Main
      • Area: 256
      • Dimensions: 16 x 16
      Bedroom 2
      • Features: Closet, Vaulted Ceiling, Wallto Wall Carpet
      • Level: Upper
      • Area: 154
      • Dimensions: 14 x 11
      Bedroom 3
      • Features: Double Closet, Suite, Wallto Wall Carpet
      • Level: Lower
      • Area: 238
      • Dimensions: 14 x 17
      Bedroom 4
      • Features: Walkin Closet, Wallto Wall Carpet
      • Level: Lower
      • Area: 156
      • Dimensions: 13 x 12
      Dining room
      • Features: Vaulted Ceiling, Wallto Wall Carpet
      • Level: Main
      • Area: 132
      • Dimensions: 11 x 12
      Family room
      • Features: Sliding Doors, Wallto Wall Carpet
      • Level: Lower
      • Area: 567
      • Dimensions: 27 x 21
      Kitchen
      • Features: Bay Window, Cook Island, Deck, Dishwasher, Eating Area, Microwave, Builtin Oven, Free Standing Refrigerator, Granite, High Ceilings, Sink, Wood Floors
      • Level: Main
      • Area: 340
      • Width: 17
      Living room
      • Features: Ceiling Fan, Fireplace, Vaulted Ceiling, Wallto Wall Carpet, Wood Floors
      • Level: Main
      • Area: 288
      • Dimensions: 18 x 16
      Heating
      • Forced Air, Fireplace(s)
      Cooling
      • Central Air
      Appliances
      • Included: Built In Oven, Cooktop, Dishwasher, Disposal, Double Oven, Free-Standing Refrigerator, Gas Appliances, Microwave, Stainless Steel Appliance(s), Washer/Dryer, Gas Water Heater
      • Laundry: Laundry Room
      Features
      • Ceiling Fan(s), Granite, High Ceilings, High Speed Internet, Vaulted Ceiling(s), Walk-In Closet(s), Closet, Double Closet, Suite, Cook Island, Eat-in Kitchen, Sink, Bathroom, Double Vanity, Walkin Shower, Kitchen Island
      • Flooring: Hardwood, Tile, Wall to Wall Carpet, Wood
      • Doors: French Doors, Sliding Doors
      • Windows: Double Pane Windows, Skylight(s), Bay Window(s)
      • Basement: Daylight,Finished,Full
      • Number of fireplaces: 1
      • Fireplace features: Gas
      Interior area
      • Total structure area: 4,392
      • Total interior livable area: 4,392 sqft
      Video & virtual tour

      Property

      Parking
      • Total spaces: 4
      • Parking features: Driveway, Garage Door Opener, Attached, Extra Deep Garage, Oversized
      • Attached garage spaces: 4
      • Has uncovered spaces: Yes
      Accessibility
      • Accessibility features: Garage On Main, Accessibility
      Features
      • Levels: Two
      • Stories: 3
      • Patio & porch: Covered Patio, Deck, Patio, Porch
      • Exterior features: Yard
      • Has view: Yes
      • View description: Lake
      • Has water view: Yes
      • Water view: Lake
      • Waterfront features: Lake
      • Body of water: Cedar Lake
      Lot
      • Size: 0.28 Acres
      • Features: Gentle Sloping, Level, Sprinkler, SqFt 10000 to 14999
      Details
      • Additional structures: HomeTheater
      • Parcel number: R130456
      • Zoning: RP Resi
      • Other equipment: Home Theater

      Construction

      Type & style
      • Home type: SingleFamily
      • Architectural style: Custom Style
      • Property subtype: Residential, Single Family Residence
      Materials
      • Brick, Wood Siding
      • Foundation: Concrete Perimeter
      • Roof: Tile
      Condition
      • Resale
      • New construction: No
      • Year built: 1997

      Utilities & green energy

      • Gas: Gas
      • Sewer: Public Sewer
      • Water: Public
      • Utilities for property: Cable Connected

      Community & HOA

      Community
      • Security: Entry, Security System Owned
      • Subdivision: Rb1040 Persimmon
      HOA
      • Has HOA: Yes
      • Amenities included: Management
      • HOA fee: $350 annually
      Location
      • Region: Gresham

      Financial & listing details

      • Price per square foot: $211/sqft
      • Tax assessed value: $552,270
      • Annual tax amount: $11,868
      • Date on market: 5/14/2026
      • Listing terms: Call Listing Agent,Cash,Conventional
      • Road surface type: Paved

        Estimated market value

        Not available

        Estimated sales range

        Not available

        Not available

        Price history

        DateEventPrice
        6/23/2026Price change$924,900-3.6%$211/sqft
        Source: RMLS (OR) #409402334 Report a problem
        5/14/2026Listed for sale$959,000$218/sqft
        Source: RMLS (OR) #409402334 Report a problem

        Public tax history

        YearProperty taxesTax assessment
        2017$8,569 +18.2%$460,450 +3%
        2016$7,248 $447,040 +3%
        2015$7,248 $434,020

        Find assessor info on the county website

        Monthly payment

        Est. payment

        Payment breakdown

        Explore the cost of this home by adjusting the details. Changes won't be saved.
        All calculations are estimates and provided by Zillow, Inc. for informational purposes only. Actual amounts may vary.
        HOA fees may include property taxes on listings classified as Co-Ops. Contact the listing agent and/or owner for fee details.
        Mortgage interest rates are dependent on a number of factors, including credit score, down payment, and repayment length. Interest rate data provided by Zillow Group Marketplace, Inc. as of 1/1/1970 from various mortgage lenders with which we have lead or other similar arrangements; the Estimated Payment is an average of those rates.
        See how much you could borrow to make a competitive offer.

        Climate risks

        Neighborhood: Gresham Butte

        Getting around

        9 / 100
        Car-Dependent
        0 / 100
        No Nearby Transit
        38 / 100
        Somewhat Bikeable

        Nearby schools

        GreatSchools rating
        Schools provided by the listing agent
        • Elementary: East Gresham
        • Middle: Dexter Mccarty
        • High: Gresham

        Source: RMLS (OR). This data may not be complete. We recommend contacting the local school district to confirm school assignments for this home.

        A local agent can set up tours, give advice and negotiate with sellers.

        Browse local experts

        Similar homes

        Skip to the end of the carouselSkip to the beginning of the carousel