Introducing a Cedar Lake Custom that you must see to believe! A thoughtfully designed custom-built home offering 4,392 sq ft of refined living, perfectly positioned to capture lake views throughout—all just moments from Persimmon Country Club. Designed with both functionality and comfort in mind, the home’s expansive layout—highlighted in the floor plan—creates a natural flow between gathering spaces and private living areas. The main level features the primary suite and a den, providing ease of living and flexibility for everyday use.At the heart of the home is a beautiful kitchen with granite countertops, quality appliances, and custom cabinetry, seamlessly connected to the main living and entertaining spaces. The upper level offers additional versatility with a dedicated office or flex space—ideal for remote work, hobbies, or a quiet retreat. The lower level expands the home’s functionality with a fully finished daylight basement that includes a private en-suite bedroom and an exceptional media/movie room designed for an immersive, theater-like experience—perfect for guests or multi-generational living. This home has been meticulously maintained, reflecting true pride of ownership throughout. Major systems have been updated, allowing for a move-in ready experience with confidence. Outdoor spaces are equally inviting, with beautifully maintained landscaping and an expansive deck featuring: Trex decking, a retractable awning, integrated misting system, and a tranquil water feature—all designed for year-round enjoyment. The oversized 4-car garage is a rare find! Fully zoned heated and equipped with 30 amp / 240v wiring, this space features an in-ground hydraulic car lift, race deck flooring, and built-in vacuum system, — perfect for enthusiasts or those needing flexible workspace. With lake views, a highly functional layout, and exceptional care throughout, this Cedar Lake Custom offers a rare opportunity to own a home that balances space, quality, and lifestyle.
Sold
$875,000
2809 SE Myrtlewood Way, Gresham, OR 97080
4beds
4,392sqft
Residential, Single Family Residence
Built in 1997
0.28 Acres Lot
$874,900 Zestimate®
$199/sqft
$4,788 Estimated rent
Home value
$874,900
$831,000 - $919,000
$4,788/mo
Zestimate® history
Owner options
List your home for rent
$4,788/mo
Rent Zestimate®
Find your next renter with Zillow Rental Manager. Plus, with online applications, you can quickly screen prospective tenants – for free.
$4,788/mo
Rent Zestimate®
Refinance and save
$6,141/mo
Est. payment
Refinancing to a lower rate could help reduce your monthly payments and save thousands over the life of the loan.
$6,141/mo
Est. payment
Explore your selling options
Work with a Zillow partner agent
Leverage their expertise and Zillow's premium Showcase listings to get your home seen by more buyers.
Get startedList with your own agent
Get your home in front of millions of buyers by listing it on Zillow.
Learn how to do itSell it yourself
Take full control of how buyers see your home on Zillow by listing For Sale by Owner (FSBO).
List your homeWhat's special
Zillow last checked:
Listing updated:
Listed by:
Brian Ruffalo 360-213-5797,
Windermere Northwest Living
Bought with:
Kristin Sholes, 200511267
MORE Realty
Source: RMLS (OR),MLS#: 409402334
Facts & features
Interior
Bedrooms & bathrooms
- Bedrooms: 4
- Bathrooms: 4
- Full bathrooms: 3
- Partial bathrooms: 1
- Main level bathrooms: 2
Rooms
- Room types: Bedroom 4, Den, Bonus Room, Bedroom 2, Bedroom 3, Dining Room, Family Room, Kitchen, Living Room, Primary Bedroom
Primary bedroom
- Features: Bathroom, Ceiling Fan, Deck, Sliding Doors, Double Sinks, Ensuite, High Ceilings, Tile Floor, Walkin Closet, Walkin Shower, Wallto Wall Carpet
- Level: Main
- Area: 256
- Dimensions: 16 x 16
Bedroom 2
- Features: Closet, Vaulted Ceiling, Wallto Wall Carpet
- Level: Upper
- Area: 154
- Dimensions: 14 x 11
Bedroom 3
- Features: Double Closet, Suite, Wallto Wall Carpet
- Level: Lower
- Area: 238
- Dimensions: 14 x 17
Bedroom 4
- Features: Walkin Closet, Wallto Wall Carpet
- Level: Lower
- Area: 156
- Dimensions: 13 x 12
Dining room
- Features: Vaulted Ceiling, Wallto Wall Carpet
- Level: Main
- Area: 132
- Dimensions: 11 x 12
Family room
- Features: Sliding Doors, Wallto Wall Carpet
- Level: Lower
- Area: 567
- Dimensions: 27 x 21
Kitchen
- Features: Bay Window, Cook Island, Deck, Dishwasher, Eating Area, Microwave, Builtin Oven, Free Standing Refrigerator, Granite, High Ceilings, Sink, Wood Floors
- Level: Main
- Area: 340
- Width: 17
Living room
- Features: Ceiling Fan, Fireplace, Vaulted Ceiling, Wallto Wall Carpet, Wood Floors
- Level: Main
- Area: 288
- Dimensions: 18 x 16
Heating
- Forced Air, Fireplace(s)
Cooling
- Central Air
Appliances
- Included: Built In Oven, Cooktop, Dishwasher, Disposal, Double Oven, Free-Standing Refrigerator, Gas Appliances, Microwave, Stainless Steel Appliance(s), Washer/Dryer, Gas Water Heater
- Laundry: Laundry Room
Features
- Ceiling Fan(s), Granite, High Ceilings, High Speed Internet, Vaulted Ceiling(s), Walk-In Closet(s), Closet, Double Closet, Suite, Cook Island, Eat-in Kitchen, Sink, Bathroom, Double Vanity, Walkin Shower, Kitchen Island
- Flooring: Hardwood, Tile, Wall to Wall Carpet, Wood
- Doors: French Doors, Sliding Doors
- Windows: Double Pane Windows, Skylight(s), Bay Window(s)
- Basement: Daylight,Finished,Full
- Number of fireplaces: 1
- Fireplace features: Gas
Interior area
- Total structure area: 4,392
- Total interior livable area: 4,392 sqft
Property
Parking
- Total spaces: 4
- Parking features: Driveway, Garage Door Opener, Attached, Extra Deep Garage, Oversized
- Attached garage spaces: 4
- Has uncovered spaces: Yes
Accessibility
- Accessibility features: Garage On Main, Accessibility
Features
- Levels: Two
- Stories: 3
- Patio & porch: Covered Patio, Deck, Patio, Porch
- Exterior features: Yard
- Has view: Yes
- View description: Lake
- Has water view: Yes
- Water view: Lake
- Waterfront features: Lake
- Body of water: Cedar Lake
Lot
- Size: 0.28 Acres
- Features: Gentle Sloping, Level, Sprinkler, SqFt 10000 to 14999
Details
- Additional structures: HomeTheater
- Parcel number: R130456
- Zoning: RP Resi
- Other equipment: Home Theater
Construction
Type & style
- Home type: SingleFamily
- Architectural style: Custom Style
- Property subtype: Residential, Single Family Residence
Materials
- Brick, Wood Siding
- Foundation: Concrete Perimeter
- Roof: Tile
Condition
- Resale
- New construction: No
- Year built: 1997
Utilities & green energy
- Gas: Gas
- Sewer: Public Sewer
- Water: Public
- Utilities for property: Cable Connected
Community & HOA
Community
- Security: Entry, Security System Owned
- Subdivision: Rb1040 Persimmon
HOA
- Has HOA: Yes
- Amenities included: Management
- HOA fee: $350 annually
Location
- Region: Gresham
Financial & listing details
- Price per square foot: $199/sqft
- Tax assessed value: $840,110
- Annual tax amount: $11,868
- Date on market: 5/14/2026
- Cumulative days on market: 72 days
- Listing terms: Call Listing Agent,Cash,Conventional
- Road surface type: Paved
Price history
| Date | Event | Price |
|---|---|---|
| 9/18/2026 | Sold | $875,000-2.2%$199/sqft |
Source:  RMLS (OR) #409402334 Report a problem RMLS (OR) #409402334 Report a problem | ||
| 7/25/2026 | Pending sale | $895,000$204/sqft |
Source: RMLS (OR) #409402334 Report a problem | ||
| 7/15/2026 | Price change | $895,000-3.2%$204/sqft |
Source: RMLS (OR) #409402334 Report a problem | ||
| 6/23/2026 | Price change | $924,900-3.6%$211/sqft |
Source: RMLS (OR) #409402334 Report a problem | ||
| 5/14/2026 | Listed for sale | $959,000+168.3%$218/sqft |
Source: RMLS (OR) #409402334 Report a problem | ||
| 10/8/1997 | Sold | $357,411$81/sqft |
Source: Public Record Report a problem | ||
Public tax history
| Year | Property taxes | Tax assessment |
|---|---|---|
| 2025 | $11,869 +4.5% | $583,240 +3% |
| 2024 | $11,361 +9.8% | $566,260 +3% |
| 2023 | $10,351 +2.9% | $549,770 +3% |
| 2022 | $10,061 +2.6% | $533,760 +3% |
| 2021 | $9,808 +6.3% | $518,220 +3% |
| 2020 | $9,228 +2.7% | $503,130 +3% |
| 2019 | $8,987 | $488,480 +3% |
| 2018 | $8,987 | $474,260 |
Find assessor info on the county website
Neighborhood: Gresham Butte
Nearby homes
- $552,270-- bd2 ba3.6k sqft2809 SE Myrtlewood Way, Gresham, OR 97080Off Market
- $917,8004 bd4 ba4.5k sqft2799 SE Myrtlewood Way, Gresham, OR 97080Off Market
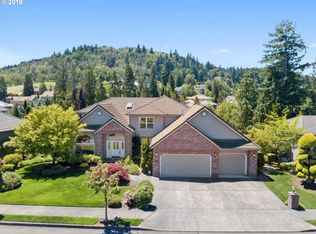
- $835,0004 bd4 ba3.7k sqft2889 SE Myrtlewood Way, Gresham, OR 97030Sold

- $499,9003 bd2 ba1.9k sqft1732 SE 28th Ct, Gresham, OR 97080Sold

- $731,6004 bd2 ba3.2k sqft2798 SE Myrtlewood Way, Gresham, OR 97080Off Market
- $732,7003 bd3 ba3.4k sqft2729 SE Myrtlewood Way, Gresham, OR 97080Off Market
- $724,9004 bd2 ba2.8k sqft2888 SE Myrtlewood Way, Gresham, OR 97080Off Market
- $650,8007 bd3 ba2.6k sqft2728 SE Myrtlewood Way, Gresham, OR 97080Off Market
Nearby schools
GreatSchools rating
- 7/10East Gresham Elementary SchoolGrades: K-5Distance: 1.1 mi
- 3/10Dexter McCarty Middle SchoolGrades: 6-8Distance: 1.1 mi
- 4/10Gresham High SchoolGrades: 9-12Distance: 2 mi
Schools provided by the listing agent
- Elementary: East Gresham
- Middle: Dexter Mccarty
- High: Gresham
Source: RMLS (OR). This data may not be complete. We recommend contacting the local school district to confirm school assignments for this home.
Get a cash offer in 3 minutes
Find out how much your home could sell for in as little as 3 minutes with a no-obligation cash offer.
Estimated market value
$874,900
Get a cash offer in 3 minutes
Find out how much your home could sell for in as little as 3 minutes with a no-obligation cash offer.
Estimated market value
$874,900
- Oregon
- Multnomah County
- Gresham
- 97080
- Gresham Butte
- 2809 SE Myrtlewood Way
