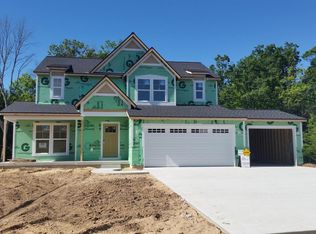
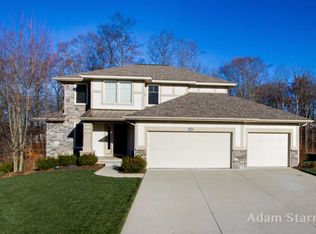
Shining from top to bottom, this well appointed home's floor plan offers perfect flow and function. Priced under what it would cost to build new, this next-to-new home offers 5 bedrooms and 3.5 bathrooms with craftsman finishes and wainscoting highlights throughout. Gleaming hardwood floors greet you at the foyer and flow into the living room and kitchen. A wall of windows in the sunroom, living room, and kitchen bathes the main floor in natural light and frames the scenic woodland views. The gourmet kitchen offers plenty of space for meal preparation and mingling guests so that you can host any gathering with ease. You'll appreciate the ample custom cabinetry, with thoughtful touches for storage, as well as the glimmering granite counters and prep space at the 9 ft. kitchen island. Grill outs and outdoor dining are a breeze with direct kitchen access to the large deck. The family room offers a beautiful dual sided stone fireplace, custom mantel, wood shelving and cabinetry. The fireplace can also be enjoyed in the sunroom, which is an ideal place to curl up with a book. A main floor office could also serve as a library or study space. Upstairs you will find the primary bedroom and en suite, along with three additional generous sized bedrooms, a full bathroom, and the laundry room. The primary en suite will ensure your morning starts off right with an option to relax in the freestanding soaking tub or enjoy the shower's dual heads, one of which is a soothing rain shower. The en suite also has a comfort height dual vanity with granite counters, private water closet and linen closet.The walkout lower level was designed with entertainment in mind, and includes a living room, bar area, fifth bedroom, and full bath all with 9 ft. ceilings. The bar area features a custom built wrap-around bar, faced with reclaimed wood and topped with stunning granite. To entertain with ease, the bar area includes a full size refrigerator, dishwasher, sink with garbage disposal, and custom cabinetry to house all of your barware. Sliders lead out to a generous sized patio, which is the perfect place to stargaze and enjoy your favorite beverage. If you've been dreaming of relaxing in a hot tub, the patio is ready for that with a hot tub hook up already in place. Storage is abundant in this home with a utility area in the lower level that can hold your holiday items and the three stall garage features 10 ft. ceilings, oversized doors, and stalls that have been bumped out two feet on two sides.Located in Saddle Ridge, the neighborhood boasts miles of sidewalks, two playgrounds and access to the Rogue River. Rockford Public Schools newest elementary school is currently being built at the entrance of the neighborhood and plans to welcome students in fall of 2024.
This property is not currently displayed as for sale or rent on Zillow. This may be different from what's on other websites or public sources.