This home will never last through the week once ACTIVE! IT IS AMAZING! Such a wonderful Rolling Hills neighborhood. Classy with well groomed homes and yards and great location! Not a single negative.... PERFECT QUIET QUIET LOCATION, you can go in and remodel it immediately - but you certainly don't have to! You could totally live here while you update it to YOUR TASTE.....because the seller has been there forever but has taken such amazing care of the property! Single level which is wonderful! 3 bedrooms are all well sized, large living room, dining room combination, good sized eat- in kitchen with direct access from the BIG garage AND..... a HUGE AMAZING family room unlike any you have seen in the area. GIANT, sunny, fireplace, storage - room for fabulous FUN! Mostly all newer windows, 2 'bay windows', newer roof, 2 fireplaces, BIG lot with GORGEOUS curb appeal, big back yard with fruit trees and two storage sheds, some wood flooring that probably extends under the carpet, 'Vinyl Tile' flooring in the kitchen, huge garage, long driveway with a small RV access possible with a gate change, and just so so much more! This is a total winner and the location is perfect. You should RUN - not walk to see this the minute is it active.
Sold for $960,000
Street View
Listed by: Regency Real Estate Brokers • David Pingree • Contact: 949-584-1592
Bought with: Regency Real Estate Brokers
$960,000
2809 Willow Ave, Fullerton, CA 92835
3beds
1,784sqft
Single Family Residence
Built in 1959
9,718 Square Feet Lot
$1,175,600 Zestimate®
$538/sqft
$4,472 Estimated rent
Home value
$1,175,600
$1.11M - $1.25M
$4,472/mo
Zestimate® history
Owner options
List your home for rent
$4,472/mo
Rent Zestimate®
Find your next renter with Zillow Rental Manager. Plus, with online applications, you can quickly screen prospective tenants – for free.
$4,472/mo
Rent Zestimate®
Refinance and save
$6,346/mo
Est. payment
Refinancing to a lower rate could help reduce your monthly payments and save thousands over the life of the loan.
$6,346/mo
Est. payment
Explore your selling options
Work with a Zillow partner agent
Leverage their expertise and Zillow's premium Showcase listings to get your home seen by more buyers.
Get startedList with your own agent
Get your home in front of millions of buyers by listing it on Zillow.
Learn how to do itSell it yourself
Take full control of how buyers see your home on Zillow by listing For Sale by Owner (FSBO).
List your homeWhat's special
Zillow last checked:
Listing updated:
Listed by:
David Pingree DRE #00949088 949-584-1592,
Regency Real Estate Brokers,
Julie Zundel DRE #01255476 949-584-5247,
Regency Real Estate Brokers
Bought with:
David Pingree, DRE #00949088
Regency Real Estate Brokers
Source: CRMLS,MLS#: OC23195905 Originating MLS: California Regional MLS
Originating MLS: California Regional MLSFacts & features
Interior
Bedrooms & bathrooms
- Bedrooms: 3
- Bathrooms: 2
- Full bathrooms: 2
- Main level bathrooms: 2
- Main level bedrooms: 3
Rooms
- Room types: Bedroom, Center Hall, Family Room, Kitchen, Living Room, Primary Bathroom, Primary Bedroom
Primary bedroom
- Features: Main Level Primary
Bedroom
- Features: Bedroom on Main Level
Bedroom
- Features: All Bedrooms Down
Bathroom
- Features: Separate Shower, Tub Shower
Kitchen
- Features: Tile Counters
Heating
- Central
Cooling
- Wall/Window Unit(s)
Appliances
- Included: Double Oven, Dishwasher, Electric Range, Gas Range, Microwave, Refrigerator, Water Heater, Dryer, Washer
- Laundry: Laundry Closet
Features
- Breakfast Area, Block Walls, Ceiling Fan(s), Ceramic Counters, Crown Molding, Pantry, Recessed Lighting, Tile Counters, All Bedrooms Down, Bedroom on Main Level, Main Level Primary
- Flooring: Carpet, Vinyl, Wood
- Doors: French Doors, Sliding Doors
- Windows: Double Pane Windows, Garden Window(s)
- Has fireplace: Yes
- Fireplace features: Family Room, Living Room
- Common walls with other units/homes: No Common Walls
Interior area
- Total interior livable area: 1,784 sqft
Property
Parking
- Total spaces: 2
- Parking features: Direct Access, Driveway, Garage, RV Access/Parking
- Attached garage spaces: 2
Accessibility
- Accessibility features: None
Features
- Levels: One
- Stories: 1
- Entry location: 1
- Patio & porch: Concrete
- Exterior features: Rain Gutters
- Pool features: None
- Spa features: None
- Fencing: Block
- View description: None
Lot
- Size: 9,718 Square Feet
- Features: Front Yard, Lawn, Landscaped, Rectangular Lot, Sprinkler System, Street Level
Details
- Additional structures: Shed(s)
- Parcel number: 28412107
- Special conditions: Standard
Construction
Type & style
- Home type: SingleFamily
- Architectural style: Traditional
- Property subtype: Single Family Residence
Materials
- Stucco
- Foundation: Raised
- Roof: Composition
Condition
- Additions/Alterations
- New construction: No
- Year built: 1959
Utilities & green energy
- Electric: Standard
- Sewer: Public Sewer
- Water: Public
- Utilities for property: Cable Available, Electricity Connected, Natural Gas Connected, Sewer Connected, Water Connected
Community & HOA
Community
- Features: Suburban
- Security: Carbon Monoxide Detector(s), Smoke Detector(s)
Location
- Region: Fullerton
Financial & listing details
- Price per square foot: $538/sqft
- Tax assessed value: $998,784
- Date on market: 11/3/2023
- Cumulative days on market: 5 days
- Listing terms: Cash,Cash to New Loan
- Road surface type: Paved
Price history
| Date | Event | Price |
|---|---|---|
| 11/22/2023 | Sold | $960,000+2.2%$538/sqft |
Source:  CRMLS #OC23195905 Report a problem CRMLS #OC23195905 Report a problem | ||
| 11/14/2023 | Pending sale | $939,000$526/sqft |
Source: CRMLS #OC23195905 Report a problem | ||
Public tax history
| Year | Property taxes | Tax assessment |
|---|---|---|
| 2026 | -- | $998,784 +2% |
| 2025 | $11,066 +3.6% | $979,200 +2% |
| 2024 | $10,682 +586.1% | $960,000 +714.6% |
| 2023 | $1,557 +1.2% | $117,847 +2% |
| 2022 | $1,538 +1.8% | $115,537 +2% |
| 2021 | $1,511 +0.7% | $113,272 +1% |
| 2020 | $1,501 | $112,111 +2% |
| 2019 | $1,501 +2.2% | $109,913 +2% |
| 2018 | $1,468 +3.3% | $107,758 +2% |
| 2017 | $1,421 | $105,646 +2% |
| 2016 | $1,421 +2% | $103,575 +1.5% |
| 2015 | $1,392 +5.7% | $102,020 +2% |
| 2014 | $1,318 | $100,022 +0.5% |
| 2013 | -- | $99,570 +2% |
| 2012 | -- | $97,618 +2% |
| 2011 | -- | $95,704 +0.8% |
| 2010 | -- | $94,989 -0.2% |
| 2009 | -- | $95,215 +2% |
| 2008 | -- | $93,349 +2% |
| 2007 | -- | $91,519 +2% |
| 2006 | -- | $89,725 +2% |
| 2005 | -- | $87,966 +2% |
| 2004 | -- | $86,242 +1.9% |
| 2003 | -- | $84,662 +2% |
| 2002 | -- | $83,002 +2% |
| 2001 | $842 +2.1% | $81,375 +2% |
| 2000 | $825 | $79,780 |
Find assessor info on the county website
Neighborhood: 92835
Nearby homes
- $1,108,3003 bd2 ba1.6k sqft2817 Willow Ave, Fullerton, CA 92835Off Market
- $1,220,5004 bd2 ba1.7k sqft2801 Willow Ave, Fullerton, CA 92835Off Market
- $1,894,0509 bd8 ba4.9k sqft2800 Santiago Rd, Fullerton, CA 92835Off Market
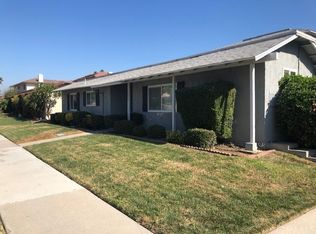
- $1,334,3005 bd1 ba2.2k sqft2825 Willow Ave, Fullerton, CA 92835Off Market
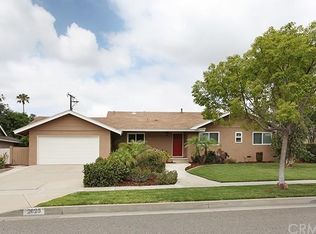
- $1,026,5004 bd2 ba1.4k sqft2800 Willow Ave, Fullerton, CA 92835Off Market
- $1,995,0009 bd8 ba4.9k sqft2808 Santiago Rd, Fullerton, CA 92835For Sale
- $2,175,000-- bd-- ba5.2k sqft2748 Santiago Rd, Fullerton, CA 92835Sold
- $--2 bd2 ba1.1k sqft2748 Santiago Rd APT D, Fullerton, CA 92835Off Market
Nearby schools
GreatSchools rating
- 5/10Rolling Hills Elementary SchoolGrades: K-6Distance: 0.3 mi
- 4/10Ladera Vista Junior High SchoolGrades: 7-8Distance: 2.2 mi
- 8/10Fullerton Union High SchoolGrades: 9-12Distance: 1.9 mi
Get a cash offer in 3 minutes
Find out how much your home could sell for in as little as 3 minutes with a no-obligation cash offer.
Estimated market value
$1,175,600
Get a cash offer in 3 minutes
Find out how much your home could sell for in as little as 3 minutes with a no-obligation cash offer.
Estimated market value
$1,175,600
- California
- Orange County
- Fullerton
- 92835
- 2809 Willow Ave
