Welcome to this spacious and well-maintained 3-bedroom townhouse. An excellent opportunity for both homeowners and investors. This inviting home offers a functional layout with generous living space, perfect for everyday living and entertaining. The main level features a bright and open living area, a well-appointed kitchen, and a convenient half bath. Upstairs, you’ll find three comfortable bedrooms and a full bathroom, providing flexibility for families, guests, or a home office setup.The large attic space offers plenty of storage or could be made into addition living space. Enjoy the benefits of low-maintenance condo living while still having the space and feel of a traditional home. The property also includes in-unit laundry, garage, and assigned parking for added convenience.Located just minutes from major highways, shopping, restaurants, and public transportation, this home offers both comfort and accessibility.
Sold for $397,000
$397,000
281 Boylston St APT H, Lowell, MA 01852
3beds
1,276sqft
Condominium, Townhouse
Built in 1983
-- sqft lot
$400,500 Zestimate®
$311/sqft
$2,674 Estimated rent
Home value
$400,500
$372,000 - $429,000
$2,674/mo
Zestimate® history
Owner options
List your home for rent
$2,674/mo
Rent Zestimate®
Find your next renter with Zillow Rental Manager. Plus, with online applications, you can quickly screen prospective tenants – for free.
$2,674/mo
Rent Zestimate®
Refinance and save
$3,087/mo
Est. payment
Refinancing to a lower rate could help reduce your monthly payments and save thousands over the life of the loan.
$3,087/mo
Est. payment
Explore your selling options
Work with a Zillow partner agent
Leverage their expertise and Zillow's premium Showcase listings to get your home seen by more buyers.
Get startedList with your own agent
Get your home in front of millions of buyers by listing it on Zillow.
Learn how to do itSell it yourself
Take full control of how buyers see your home on Zillow by listing For Sale by Owner (FSBO).
List your homeWhat's special
Zillow last checked:
Listing updated:
Listed by:
Derek Stone 978-397-1452,
Keller Williams Realty 978-475-2111
Bought with:
Garvin Asimwe
Tesla Realty Group LLC
Source: MLS PIN,MLS#: 73502669
Facts & features
Interior
Bedrooms & bathrooms
- Bedrooms: 3
- Bathrooms: 2
- Full bathrooms: 1
- 1/2 bathrooms: 1
Primary bedroom
- Level: Second
- Area: 134.74
- Dimensions: 14.83 x 9.08
Bedroom 2
- Level: Second
- Area: 130.17
- Dimensions: 11 x 11.83
Bedroom 3
- Level: Third
- Area: 108.47
- Dimensions: 9.17 x 11.83
Bathroom 1
- Level: First
- Area: 21.11
- Dimensions: 6.67 x 3.17
Bathroom 2
- Level: Second
- Area: 68.46
- Dimensions: 7.75 x 8.83
Dining room
- Level: First
- Area: 115.58
- Dimensions: 9.5 x 12.17
Kitchen
- Level: First
- Area: 106.94
- Dimensions: 11.67 x 9.17
Living room
- Level: First
- Area: 243.57
- Dimensions: 20.58 x 11.83
Heating
- Forced Air, Natural Gas
Cooling
- Central Air
Appliances
- Included: Range, Dishwasher, Microwave, Refrigerator, Washer, Dryer
- Laundry: In Basement, In Unit
Features
- Walk-up Attic
- Flooring: Carpet, Laminate
- Has basement: Yes
- Has fireplace: No
- Common walls with other units/homes: 2+ Common Walls
Interior area
- Total structure area: 1,276
- Total interior livable area: 1,276 sqft
- Finished area above ground: 1,276
Property
Parking
- Total spaces: 3
- Parking features: Under, Off Street
- Attached garage spaces: 1
- Uncovered spaces: 2
Features
- Patio & porch: Deck
- Exterior features: Deck
Details
- Parcel number: M:240 B:720 L:281 U:H,3196593
- Zoning: TTF
Construction
Type & style
- Home type: Townhouse
- Property subtype: Condominium, Townhouse
Condition
- Year built: 1983
Utilities & green energy
- Sewer: Public Sewer
- Water: Public
- Utilities for property: for Gas Range
Community & HOA
Community
- Features: Public Transportation, Shopping, Tennis Court(s), Park, Walk/Jog Trails, Golf, Medical Facility, Laundromat, Bike Path, Highway Access, Private School, Public School, T-Station, University
HOA
- Amenities included: Hot Water
- Services included: Insurance, Maintenance Grounds, Snow Removal
- HOA fee: $497 monthly
Location
- Region: Lowell
Financial & listing details
- Price per square foot: $311/sqft
- Tax assessed value: $336,700
- Annual tax amount: $3,865
- Date on market: 5/18/2026
Price history
| Date | Event | Price |
|---|---|---|
| 5/22/2026 | Sold | $397,000+2.1%$311/sqft |
Source: MLS PIN #73502669 Report a problem | ||
| 4/16/2026 | Listed for sale | $389,000+88.7%$305/sqft |
Source: MLS PIN #73502669 Report a problem | ||
| 9/25/2019 | Sold | $206,100$162/sqft |
Source: Public Record Report a problem | ||
Public tax history
| Year | Property taxes | Tax assessment |
|---|---|---|
| 2025 | $3,865 -2.9% | $336,700 +0.8% |
| 2024 | $3,979 +8.7% | $334,100 +13.3% |
| 2023 | $3,661 +6.8% | $294,800 +15.7% |
| 2022 | $3,428 | $254,700 |
| 2021 | $3,428 +16.5% | $254,700 +15.7% |
| 2020 | $2,942 -0.1% | $220,200 +5% |
| 2019 | $2,946 +11.2% | $209,800 +14% |
| 2018 | $2,649 +2.4% | $184,100 +6.2% |
| 2017 | $2,587 -2.9% | $173,400 -1.4% |
| 2016 | $2,665 | $175,800 |
Find assessor info on the county website
Neighborhood: South Lowell
Nearby homes
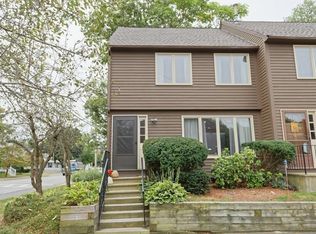
- $412,0002 bd2 ba2k sqft281 Boylston St APT A, Lowell, MA 01852Sold
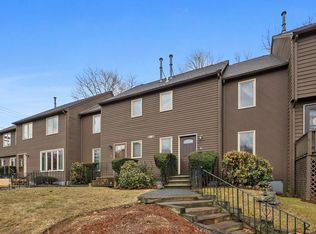
- $360,0002 bd2 ba1.1k sqft281 Boylston St APT D, Lowell, MA 01852Sold
- $470,0002 bd2 ba1.3k sqft281 Boylston St APT J, Lowell, MA 01852Sold
- $494,5002 bd1 ba1k sqft309 Boylston St, Lowell, MA 01852Off Market
- $422,0003 bd2 ba1.7k sqft283 Boylston St APT E, Lowell, MA 01852Sold
- $359,5002 bd1 ba1.1k sqft281 Boylston St APT I, Lowell, MA 01852Off Market
- $360,3002 bd1 ba1.1k sqft281 Boylston St APT C, Lowell, MA 01852Off Market
- $386,7002 bd2 ba1.3k sqft281 Boylston St APT F, Lowell, MA 01852Off Market
Nearby schools
GreatSchools rating
- 6/10Pyne Arts Magnet SchoolGrades: PK-8Distance: 0.3 mi
- NALeblanc Therapeutic Day SchoolGrades: 9-12Distance: 0.7 mi
- 5/10Benjamin F. Butler Middle SchoolGrades: 5-8Distance: 1 mi
Get a cash offer in 3 minutes
Find out how much your home could sell for in as little as 3 minutes with a no-obligation cash offer.
Estimated market value
$400,500
Get a cash offer in 3 minutes
Find out how much your home could sell for in as little as 3 minutes with a no-obligation cash offer.
Estimated market value
$400,500
- Massachusetts
- Middlesex County
- Lowell
- 01852
- South Lowell
- 281 Boylston St Apartment H
