Welcome to this charming 2-bedroom, 1.5-bath townhome tucked in a private, wooded setting at the back of the complex. Enter through a spacious mudroom with wainscoting, wood flooring, and access to a deep one-car garage with extra storage. The bright kitchen features white shaker cabinets, stainless appliances, and Carrara-style countertops, opening to a dining area with slider to a private patio, perfect for relaxing or entertaining. The sunny living room offers hardwood floors, oversized windows, and a half bath with full-size laundry. Upstairs are two generously sized bedrooms and an updated full bath. A sliding farmhouse door adds charm to the hallway leading to the 2nd bedroom. The main bedroom has glass sliders to a private deck and access to a spacious loft with skylights and custom closets, ideal for a home office, creative space, or optional 3rd bedroom. Stylish, functional, and move-in ready, this home offers comfort in a peaceful, convenient location.
Sold for $470,000
Street View
$470,000
281 Boylston St APT J, Lowell, MA 01852
2beds
1,342sqft
Condominium, Townhouse
Built in 1983
-- sqft lot
$474,000 Zestimate®
$350/sqft
$2,444 Estimated rent
Home value
$474,000
$436,000 - $517,000
$2,444/mo
Zestimate® history
Owner options
List your home for rent
$2,444/mo
Rent Zestimate®
Find your next renter with Zillow Rental Manager. Plus, with online applications, you can quickly screen prospective tenants – for free.
$2,444/mo
Rent Zestimate®
Refinance and save
$3,448/mo
Est. payment
Refinancing to a lower rate could help reduce your monthly payments and save thousands over the life of the loan.
$3,448/mo
Est. payment
Explore your selling options
Work with a Zillow partner agent
Leverage their expertise and Zillow's premium Showcase listings to get your home seen by more buyers.
Get startedList with your own agent
Get your home in front of millions of buyers by listing it on Zillow.
Learn how to do itSell it yourself
Take full control of how buyers see your home on Zillow by listing For Sale by Owner (FSBO).
List your homeWhat's special
Spacious loft with skylightsBright kitchenHardwood floorsSpacious mudroomGenerously sized bedroomsPrivate wooded settingWhite shaker cabinets
Zillow last checked:
Listing updated:
Listed by:
Christian Doherty 978-857-9580,
Doherty Properties 978-746-0124
Bought with:
Neily Soto
Century 21 North East
Source: MLS PIN,MLS#: 73355104
Facts & features
Interior
Bedrooms & bathrooms
- Bedrooms: 2
- Bathrooms: 2
- Full bathrooms: 1
- 1/2 bathrooms: 1
Primary bedroom
- Features: Flooring - Vinyl, Balcony / Deck, Slider
- Level: Second
Bedroom 2
- Level: Second
Primary bathroom
- Features: No
Bathroom 1
- Features: Bathroom - Half
- Level: First
Bathroom 2
- Features: Bathroom - Full
- Level: First
Dining room
- Features: Balcony / Deck, Slider, Lighting - Overhead
- Level: First
Kitchen
- Features: Closet/Cabinets - Custom Built, Flooring - Hardwood, Dining Area, Breakfast Bar / Nook, Lighting - Overhead
- Level: First
Living room
- Features: Flooring - Hardwood
- Level: First
Heating
- Forced Air, Natural Gas
Cooling
- Central Air
Appliances
- Included: Range, Dishwasher, Microwave, Refrigerator
- Laundry: In Basement, In Unit, Washer Hookup
Features
- Chair Rail, Lighting - Overhead, Loft, Mud Room
- Flooring: Wood, Tile, Vinyl, Carpet, Flooring - Wall to Wall Carpet
- Windows: Skylight(s)
- Basement: None
- Has fireplace: No
- Common walls with other units/homes: End Unit,Corner
Interior area
- Total structure area: 1,342
- Total interior livable area: 1,342 sqft
- Finished area above ground: 1,342
Property
Parking
- Total spaces: 3
- Parking features: Attached, Assigned
- Attached garage spaces: 1
- Uncovered spaces: 2
Features
- Patio & porch: Deck - Wood
- Exterior features: Deck - Wood, Balcony
Details
- Parcel number: M:240 B:720 L:281 U:J,3196775
- Zoning: TTF
Construction
Type & style
- Home type: Townhouse
- Property subtype: Condominium, Townhouse
Materials
- Frame
- Roof: Shingle
Condition
- Year built: 1983
Utilities & green energy
- Sewer: Public Sewer
- Water: Public
- Utilities for property: for Gas Range, Washer Hookup
Community & HOA
Community
- Features: Public Transportation, Shopping, Tennis Court(s), Park, Walk/Jog Trails, Medical Facility, Conservation Area, Highway Access, House of Worship, Private School, Public School, T-Station
HOA
- Services included: Water, Sewer, Insurance, Maintenance Structure, Road Maintenance, Maintenance Grounds, Snow Removal, Trash
- HOA fee: $377 monthly
Location
- Region: Lowell
Financial & listing details
- Price per square foot: $350/sqft
- Tax assessed value: $336,600
- Annual tax amount: $4,009
- Date on market: 1/5/2026
Price history
| Date | Event | Price |
|---|---|---|
| 5/29/2025 | Sold | $470,000+2.2%$350/sqft |
Source: MLS PIN #73355104 Report a problem | ||
| 4/4/2025 | Listed for sale | $459,999+61.4%$343/sqft |
Source: MLS PIN #73355104 Report a problem | ||
| 11/21/2024 | Sold | $285,000-18.5%$212/sqft |
Source: MLS PIN #73302576 Report a problem | ||
| 11/6/2024 | Contingent | $349,900$261/sqft |
Source: MLS PIN #73302576 Report a problem | ||
| 10/31/2024 | Price change | $349,900-6.7%$261/sqft |
Source: MLS PIN #73302576 Report a problem | ||
| 10/16/2024 | Listed for sale | $374,900+120.5%$279/sqft |
Source: MLS PIN #73302576 Report a problem | ||
| 5/31/2013 | Sold | $170,000-3.4%$127/sqft |
Source: Public Record Report a problem | ||
| 4/16/2013 | Price change | $176,000-0.5%$131/sqft |
Source: Coldwell Banker Residential Brokerage - Chelmsford #71481498 Report a problem | ||
| 3/12/2013 | Price change | $176,900-1.7%$132/sqft |
Source: Coldwell Banker Residential Brokerage - Chelmsford #71481498 Report a problem | ||
| 2/12/2013 | Listed for sale | $179,900-2.8%$134/sqft |
Source: Coldwell Banker Residential Brokerage - Chelmsford #71481498 Report a problem | ||
| 10/30/2009 | Sold | $185,000-5.1%$138/sqft |
Source: Public Record Report a problem | ||
| 4/30/2003 | Sold | $195,000$145/sqft |
Source: Public Record Report a problem | ||
Public tax history
| Year | Property taxes | Tax assessment |
|---|---|---|
| 2025 | $3,893 -2.9% | $339,100 +0.7% |
| 2024 | $4,009 +8.5% | $336,600 +13.2% |
| 2023 | $3,694 +6.7% | $297,400 +15.7% |
| 2022 | $3,461 | $257,100 |
| 2021 | $3,461 +16.3% | $257,100 +15.4% |
| 2020 | $2,975 -0.2% | $222,700 +4.9% |
| 2019 | $2,981 +10.9% | $212,300 +13.7% |
| 2018 | $2,687 +2.3% | $186,700 +6.1% |
| 2017 | $2,626 -2.9% | $176,000 -1.3% |
| 2016 | $2,705 | $178,400 |
Find assessor info on the county website
Neighborhood: South Lowell
Nearby homes
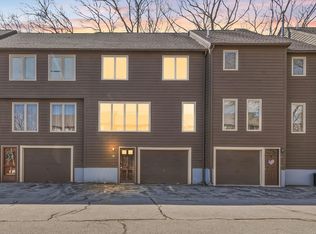
- $397,0003 bd2 ba1.2k sqft281 Boylston St APT H, Lowell, MA 01852Sold
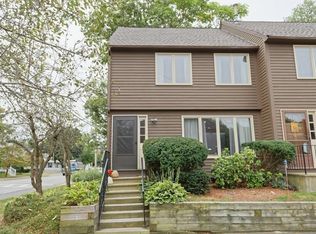
- $412,0002 bd2 ba2k sqft281 Boylston St APT A, Lowell, MA 01852Sold
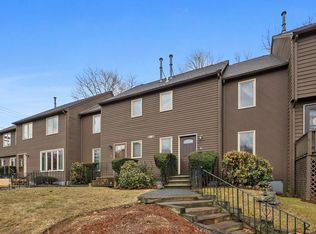
- $360,0002 bd2 ba1.1k sqft281 Boylston St APT D, Lowell, MA 01852Sold
- $494,5002 bd1 ba1k sqft309 Boylston St, Lowell, MA 01852Off Market
- $422,0003 bd2 ba1.7k sqft283 Boylston St APT E, Lowell, MA 01852Sold
- $359,5002 bd1 ba1.1k sqft281 Boylston St APT I, Lowell, MA 01852Off Market
- $360,3002 bd1 ba1.1k sqft281 Boylston St APT C, Lowell, MA 01852Off Market
- $386,7002 bd2 ba1.3k sqft281 Boylston St APT F, Lowell, MA 01852Off Market
Nearby schools
GreatSchools rating
- 6/10Pyne Arts Magnet SchoolGrades: PK-8Distance: 0.3 mi
- NALeblanc Therapeutic Day SchoolGrades: 9-12Distance: 0.7 mi
- 5/10Benjamin F. Butler Middle SchoolGrades: 5-8Distance: 1 mi
Schools provided by the listing agent
- High: Lowell High
Source: MLS PIN. This data may not be complete. We recommend contacting the local school district to confirm school assignments for this home.
Get a cash offer in 3 minutes
Find out how much your home could sell for in as little as 3 minutes with a no-obligation cash offer.
Estimated market value
$474,000
Get a cash offer in 3 minutes
Find out how much your home could sell for in as little as 3 minutes with a no-obligation cash offer.
Estimated market value
$474,000
- Massachusetts
- Middlesex County
- Lowell
- 01852
- South Lowell
- 281 Boylston St Apartment J
