Skip main navigation
Closed
  • $1,255,000

    281 Chestatee View Dr, Dawsonville, GA 30534

    5beds
    5,042sqft
    Single Family Residence, Residential
    Built in 2002
    0.68 Acres Lot
    $1,260,200 Zestimate®
    $249/sqft
    $2,964 Estimated rent

    Home value

    $1,260,200

    Estimated sales range

    Not available

    $2,964/mo

    Zestimate® history
    Loading
    Loading...

    Owner options

    List your home for rent

    $2,964/mo

    Rent Zestimate®

    Find your next renter with Zillow Rental Manager. Plus, with online applications, you can quickly screen prospective tenants – for free.

    Learn more

    $2,964/mo

    Rent Zestimate®

    Refinance and save

    $7,396/mo

    Est. payment

    Refinancing to a lower rate could help reduce your monthly payments and save thousands over the life of the loan.

    See today's rates

    $7,396/mo

    Est. payment

    Explore your selling options

    Work with a Zillow partner agent

    Leverage their expertise and Zillow's premium Showcase listings to get your home seen by more buyers.

    Get started

    List with your own agent

    Get your home in front of millions of buyers by listing it on Zillow.

    Learn how to do it

    Sell it yourself

    Take full control of how buyers see your home on Zillow by listing For Sale by Owner (FSBO).

    List your home

    What's special

    Fully furnished homePrivate gated enclaveSunlit interiorsRich wood beamsWell-equipped gymSoaring vaulted ceilingsMultiple decks
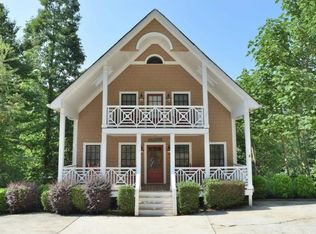
    Welcome to the turn-key retreat on Lake Lanier that you’ve been waiting for with room for all of your family and friends! Perfectly positioned just a stone’s throw from your deep-water 32x32 party dock and 120 feet of lake frontage, is this beautifully, fully furnished home designed for spacious relaxation and fun!. Nestled within a small, private, gated enclave just off GA HWY 400 in Dawsonville, it offers easy access to the best of North Georgia living—from shopping, dining, and wineries, to hiking, kayaking, boating, and fishing. Step inside to discover soaring vaulted ceilings, rich wood beams, and sunlit interiors framed by expansive windows that showcase several areas to enjoy your lake views. With multiple decks and three spacious living areas, there’s no shortage of places to relax, entertain, and make lifelong memories. Designed for both privacy and connection, this thoughtfully appointed home features two bedrooms on the main level, a private, upstairs ensuite with its own cozy balcony, and two additional bedrooms downstairs, creating room for everyone to unwind. Enjoy endless entertainment with a well-equipped gym, pool table, ping pong table, and pinball machine—all included and ready for your next gathering. Whether you’re seeking a luxury family retreat or a profitable short-term rental investment, this property offers the best of both worlds, with a proven rental history and professional management already in place for complete peace of mind. So why wait? Your best lake life awaits—right here on Lake Lanier.

    Zillow last checked:

    Listing updated:

    Listing Provided by:

    Donilyn Hodge,

    Coldwell Banker Realty 770-889-3051

    Bought with:

    Julie Scott, 391863

    Berkshire Hathaway HomeServices Georgia Properties

    Source: FMLS GA,MLS#: 7672610MLS Logo

    Facts & features

    Interior

    Bedrooms & bathrooms
    • Bedrooms: 5
    • Bathrooms: 4
    • Full bathrooms: 4
    • Main level bathrooms: 1
    • Main level bedrooms: 2
    Primary bedroom
    • Features: Oversized Master, Sitting Room
    • Level: Oversized Master, Sitting Room
    Bedroom
    • Features: Oversized Master, Sitting Room
    Primary bathroom
    • Features: Separate Tub/Shower
    Dining room
    • Features: Open Concept
    Kitchen
    • Features: Breakfast Bar, Cabinets Stain, Solid Surface Counters, Stone Counters, Eat-in Kitchen, Kitchen Island, Wine Rack, View to Family Room
    Heating
    • Central, Electric, Forced Air
    Cooling
    • Ceiling Fan(s), Central Air
    Appliances
    • Included: Dishwasher, Dryer, Disposal, Electric Range, Refrigerator, Washer
    • Laundry: Lower Level
    Features
    • High Ceilings 10 ft Main, High Ceilings 10 ft Upper, Double Vanity, High Speed Internet, Entrance Foyer, Beamed Ceilings, Walk-In Closet(s)
    • Flooring: Carpet, Ceramic Tile, Hardwood
    • Windows: None
    • Basement: Daylight,Exterior Entry,Finished Bath,Finished,Full,Interior Entry
    • Number of fireplaces: 2
    • Fireplace features: Basement, Factory Built, Great Room, Wood Burning Stove
    • Common walls with other units/homes: No Common Walls
    Interior area
    • Total structure area: 5,042
    • Total interior livable area: 5,042 sqft

    Property

    Parking
    • Total spaces: 4
    • Parking features: Driveway, Kitchen Level
    • Has uncovered spaces: Yes
    Accessibility
    • Accessibility features: None
    Features
    • Levels: Three Or More
    • Patio & porch: Covered, Deck, Rear Porch
    • Exterior features: Storage, Balcony, Covered Dock/2 Slips, Dock Permit, Party Deck
    • Pool features: None
    • Spa features: None
    • Fencing: None
    • Has view: Yes
    • View description: Lake
    • Has water view: Yes
    • Water view: Lake
    • Waterfront features: Lake Front
    • Body of water: Lanier
    • Frontage length: Waterfrontage Length(120)
    Lot
    • Size: 0.68 Acres
    • Features: Borders US/State Park, Private, Wooded
    Details
    • Additional structures: None
    • Parcel number: L07 052
    • Other equipment: None
    • Horse amenities: None

    Construction

    Type & style
    • Home type: SingleFamily
    • Architectural style: Craftsman
    • Property subtype: Single Family Residence, Residential
    Materials
    • Cement Siding, Shingle Siding
    • Foundation: Concrete Perimeter
    • Roof: Composition,Shingle
    Condition
    • Resale
    • New construction: No
    • Year built: 2002

    Utilities & green energy

    • Electric: 110 Volts
    • Sewer: Septic Tank
    • Water: Public
    • Utilities for property: Cable Available, Electricity Available, Phone Available, Water Available
    Green energy
    • Energy efficient items: None
    • Energy generation: None

    Community & neighborhood

    Security
    • Security features: None
    Community
    • Community features: Powered Boats Allowed, Gated, Near Schools, Near Shopping, Near Trails/Greenway
    Location
    • Region: Dawsonville
    • Subdivision: Chestatee View

    Other

    Other facts
    • Road surface type: Paved

    Price history

    DateEventPrice
    4/2/2026Sold$1,255,000-3.1%$249/sqft
    Source: FMLS GA #7672610 Report a problem
    2/26/2026Pending sale$1,295,000$257/sqft
    Source: GAMLS #10634560 Report a problem
    11/2/2025Listed for sale$1,295,000+6.1%$257/sqft
    Source: FMLS GA #7672610 Report a problem
    11/1/2024Sold$1,220,000+1.8%$242/sqft
    Source: Public Record Report a problem
    10/31/2024Pending sale$1,199,000$238/sqft
    Source: FMLS GA #7454776 Report a problem
    9/13/2024Listed for sale$1,199,000$238/sqft
    Source: FMLS GA #7454776 Report a problem
    4/23/2024Listing removed--
    Source: GAMLS #10279514 Report a problem
    4/12/2024Listed for sale$1,199,000+71.3%$238/sqft
    Source: GAMLS #10279514 Report a problem
    8/10/2020Sold$700,000-6%$139/sqft
    Source: GAMLS #8598811 Report a problem
    7/14/2020Pending sale$745,000$148/sqft
    Source: Humphries & King Realty, LLC #8598811 Report a problem
    10/25/2019Price change$745,000-2%$148/sqft
    Source: Keller Williams Lanier Partner #8598811 Report a problem
    8/13/2019Price change$760,000-4.4%$151/sqft
    Source: Keller Williams Realty Lanier Partners #8598811 Report a problem
    6/8/2019Price change$795,000+2.1%$158/sqft
    Source: Keller Williams Realty Lanier Partners #8598811 Report a problem
    1/16/2019Price change$778,8000%$154/sqft
    Source: Realty Professionals, Inc. #6057322 Report a problem
    9/20/2018Price change$778,9000%$154/sqft
    Source: Realty Professionals, Inc #6057322 Report a problem
    8/13/2018Listed for sale$779,000$155/sqft
    Source: Realty Professionals, Inc #6057322 Report a problem

    Public tax history

    YearProperty taxesTax assessment
    2025$6,934 +16.7%$426,360 +16.7%
    2024$5,941 -8.8%$365,280 -7.8%
    2023$6,511 -7.4%$396,160 +20.7%
    2022$7,033 +11%$328,280 +15.8%
    2021$6,335 -5.2%$283,400 +0.4%
    2020$6,681 $282,360 +2.3%
    2019$6,681 +1.2%$275,960
    2018$6,600 +0.7%$275,960 +0.7%
    2017$6,555 $274,104 +4.8%
    2016$6,555 +4.8%$261,636 +5.6%
    2015$6,257 +5.7%$247,702 +6.6%
    2014$5,920 $232,285 +20.8%
    2013$5,920 $192,359
    2012-- --
    2011-- --
    2010-- --
    2009-- --

    Find assessor info on the county website

    Neighborhood: 30534

    Nearby schools

    GreatSchools rating
    Schools provided by the listing agent
    • Elementary: Kilough
    • Middle: Dawson County
    • High: Dawson County

    Source: FMLS GA. This data may not be complete. We recommend contacting the local school district to confirm school assignments for this home.

    Get a cash offer in 3 minutes
    Find out how much your home could sell for in as little as 3 minutes with a no-obligation cash offer.
    Estimated market value
    $1,260,200
    Get a cash offer in 3 minutes
    Find out how much your home could sell for in as little as 3 minutes with a no-obligation cash offer.
    Estimated market value
    $1,260,200