Skip main navigation
Closed
  • $1,200,000

    289 Chestatee View Dr, Dawsonville, GA 30534

    5beds
    3,640sqft
    Single Family Residence, Residential
    Built in 2002
    0.65 Acres Lot
    $1,203,800 Zestimate®
    $330/sqft
    $2,636 Estimated rent

    Home value

    $1,203,800

    $987,000 - $1.47M

    $2,636/mo

    Zestimate® history
    Loading
    Loading...

    Owner options

    List your home for rent

    $2,636/mo

    Rent Zestimate®

    Find your next renter with Zillow Rental Manager. Plus, with online applications, you can quickly screen prospective tenants – for free.

    Learn more

    $2,636/mo

    Rent Zestimate®

    Refinance and save

    $7,741/mo

    Est. payment

    Refinancing to a lower rate could help reduce your monthly payments and save thousands over the life of the loan.

    See today's rates

    $7,741/mo

    Est. payment

    Explore your selling options

    Work with a Zillow partner agent

    Leverage their expertise and Zillow's premium Showcase listings to get your home seen by more buyers.

    Get started

    List with your own agent

    Get your home in front of millions of buyers by listing it on Zillow.

    Learn how to do it

    Sell it yourself

    Take full control of how buyers see your home on Zillow by listing For Sale by Owner (FSBO).

    List your home

    What's special

    Spacious craftsman homeSerene viewsHardwood floorsTwo kitchens
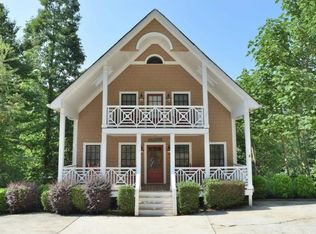
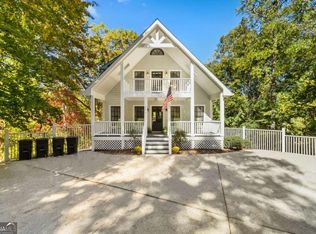
    Discover the perfect blend of charm and functionality in this spacious craftsman home on Lake Lanier, offering plenty of room for family and friends! Thoughtfully designed with a resort-style feel, this property features two great rooms with stone fireplaces, two kitchens, and four covered porches ideal for entertaining in every season. Located in a prime Dawsonville spot just 30 minutes north of Atlanta and 15 minutes south of the Dahlonega wineries and fall festivals, this home is nestled in a secluded Lake Lanier neighborhood. Tucked away behind gates in a private three-home enclave, it sits just steps from the water on a protected deep-water cove. Enjoy easy lake access from your private twin-slip dock with a party deck perfect for sunbathing and gatherings, with calm waters ideal for swimming and floating. Inside, the main level features an open floor plan with a two-story vaulted ceiling and stone fireplace, hardwood floors, a spacious kitchen with an island, two bedrooms, and a full bath. The upstairs owner's suite includes a loft sitting area, ideal for a reading nook or office space, and offers serene views. The finished terrace level mirrors the main level layout, complete with a second kitchen, two bedrooms, and a full bath perfect for guests or multi-generational living. The unfinished daylight basement offers even more potential for game rooms, storage, or lake toys. A detached two-car garage with an upstairs storage room adds extra flexibility. With ample parking for trailers and visitors, the shared gated driveway serves just three homes. No HOA, but residents share annual maintenance costs (approximately $600-700 per year) for the gate and common landscaping. Ideal for full-time living or Airbnb potential, this home offers a unique opportunity to enjoy the best of lake life!

    Zillow last checked:

    Listing updated:

    Listed by:

    Sheila Davis,

    Sheila Davis Group 470-290-8170

    Bought with:

    JAMES CHAPMAN, 213059

    Keller Williams Realty Community Partners

    Source: FMLS GA,MLS#: 7718618MLS Logo

    Facts & features

    Interior

    Bedrooms & bathrooms
    • Bedrooms: 5
    • Bathrooms: 3
    • Full bathrooms: 3
    • Main level bathrooms: 1
    • Main level bedrooms: 2
    Rooms
    • Room types: Exercise Room, Family Room, Great Room, Loft
    Primary bedroom
    • Features: In-Law Floorplan, Oversized Master
    • Level: In-Law Floorplan, Oversized Master
    Bedroom
    • Features: In-Law Floorplan, Oversized Master
    Primary bathroom
    • Features: Double Vanity, Separate His/Hers, Whirlpool Tub
    Dining room
    • Features: Great Room, Open Concept
    Kitchen
    • Features: Cabinets Stain, Pantry, Second Kitchen, Stone Counters, View to Family Room
    Heating
    • Heat Pump
    Cooling
    • Ceiling Fan(s), Central Air
    Appliances
    • Included: Dishwasher, Disposal, Electric Range, Electric Water Heater, Microwave, Refrigerator
    • Laundry: Laundry Room
    Features
    • Cathedral Ceiling(s), Double Vanity, High Ceilings, High Ceilings 9 ft Lower, High Ceilings 9 ft Main, High Ceilings 9 ft Upper, Walk-In Closet(s), Wet Bar
    • Flooring: Carpet, Ceramic Tile, Hardwood
    • Windows: Insulated Windows
    • Basement: Daylight,Finished,Finished Bath,Full,Unfinished
    • Number of fireplaces: 2
    • Fireplace features: Factory Built, Family Room, Great Room
    • Common walls with other units/homes: No Common Walls
    Interior area
    • Total structure area: 3,640
    • Total interior livable area: 3,640 sqft
    • Finished area above ground: 2,175
    • Finished area below ground: 1,470

    Property

    Parking
    • Total spaces: 2
    • Parking features: Detached, Garage, Kitchen Level
    • Garage spaces: 2
    Accessibility
    • Accessibility features: None
    Features
    • Levels: Two
    • Stories: 2
    • Patio & porch: Covered, Deck, Front Porch, Rear Porch
    • Exterior features: Other, Dock, Double Slip, Party Deck
    • Pool features: None
    • Has spa: Yes
    • Spa features: Bath, None
    • Fencing: None
    • Has view: Yes
    • View description: Lake, Water
    • Has water view: Yes
    • Water view: Lake,Water
    • Waterfront features: Lake Front
    • Body of water: Lanier
    • Frontage length: Waterfrontage Length(94)
    Lot
    • Size: 0.65 Acres
    • Dimensions: 90x342x86x313
    • Features: Landscaped, Private
    Details
    • Additional structures: Garage(s)
    • Parcel number: L07 054
    • Other equipment: None
    • Horse amenities: None

    Construction

    Type & style
    • Home type: SingleFamily
    • Architectural style: Traditional
    • Property subtype: Single Family Residence, Residential
    Materials
    • Cement Siding
    • Foundation: Concrete Perimeter
    • Roof: Composition
    Condition
    • Resale
    • New construction: No
    • Year built: 2002

    Utilities & green energy

    • Electric: 110 Volts, 220 Volts
    • Sewer: Septic Tank
    • Water: Public
    • Utilities for property: Electricity Available, Water Available
    Green energy
    • Energy efficient items: None
    • Energy generation: None

    Community & HOA

    Community
    • Features: Boating, Fishing, Gated, Homeowners Assoc, Lake
    • Security: Security Gate
    • Subdivision: Lake Lanier- Private Dock
    HOA
    • Has HOA: Yes
    • Services included: Maintenance Grounds
    • HOA fee: $650 annually
    Location
    • Region: Dawsonville

    Financial & listing details

    • Price per square foot: $330/sqft
    • Tax assessed value: $802,800
    • Annual tax amount: $4,536
    • Date on market: 2/11/2026
    • Cumulative days on market: 25 days
    • Ownership: Fee Simple
    • Electric utility on property: Yes
    • Road surface type: Paved

    Price history

    DateEventPrice
    4/30/2026Sold$1,200,000-5.1%$330/sqft
    Source: FMLS GA #7718618 Report a problem
    3/18/2026Pending sale$1,265,000$348/sqft
    Source: GAMLS #10690506 Report a problem
    2/12/2026Listed for sale$1,265,000$348/sqft
    Source: GAMLS #10690506 Report a problem
    12/1/2025Listing removed$1,265,000$348/sqft
    Source: FMLS GA #7593081 Report a problem
    10/16/2025Price change$1,265,000-0.8%$348/sqft
    Source: GAMLS #10537961 Report a problem
    9/12/2025Price change$1,275,000-1.9%$350/sqft
    Source: GAMLS #10537961 Report a problem
    6/6/2025Listed for sale$1,300,000+126.1%$357/sqft
    Source: GAMLS #10537961 Report a problem
    3/14/2014Sold$575,000-3.4%$158/sqft
    Source: FMLS GA #5128351 Report a problem
    3/30/2013Listed for sale$595,000-13.6%$163/sqft
    Source: Lyon Realty Associates Report a problem
    7/10/2012Listing removed$689,000$189/sqft
    Source: Bailey Real Estate #4247217 Report a problem
    11/10/2011Price change$689,000-1.4%$189/sqft
    Source: Bailey Real Estate #4247217 Report a problem
    7/11/2011Listed for sale$699,000$192/sqft
    Source: Bailey Real Estate #4247217 Report a problem

    Public tax history

    YearProperty taxesTax assessment
    2025$5,222 +16%$321,120 +15.1%
    2024$4,504 -1%$278,920
    2023$4,551 -23.3%$278,920
    2022$5,932 +3.4%$278,920 +9.2%
    2021$5,736 -3.2%$255,520 +1.2%
    2020$5,927 $252,480 +2.7%
    2019$5,927 +1.7%$245,800
    2018$5,831 +10%$245,800 +9.9%
    2017$5,301 +0%$223,656
    2016$5,301 $223,656 -11.1%
    2015$5,301 -12%$251,542 +6.4%
    2014$6,022 $236,322 +20.2%
    2013$6,022 $196,650
    2012-- --
    2011-- --
    2010-- --
    2009-- --
    Find assessor info on the county website

    Neighborhood: 30534

    Nearby schools

    GreatSchools rating
    Schools provided by the listing agent
    • Elementary: Kilough
    • Middle: Dawson County
    • High: Dawson County

    Source: FMLS GA. This data may not be complete. We recommend contacting the local school district to confirm school assignments for this home.

    Get a cash offer in 3 minutes
    Find out how much your home could sell for in as little as 3 minutes with a no-obligation cash offer.
    Estimated market value
    $1,203,800
    Get a cash offer in 3 minutes
    Find out how much your home could sell for in as little as 3 minutes with a no-obligation cash offer.
    Estimated market value
    $1,203,800