Skip main navigation
Sold for $400,000
  • $400,000

    281 Dexter St, Colorado Springs, CO 80911

    5beds
    2,381sqft
    Single Family Residence
    Built in 1967
    7,140 Square Feet Lot
    $415,100 Zestimate®
    $168/sqft
    $2,469 Estimated rent

    Home value

    $415,100

    $394,000 - $436,000

    $2,469/mo

    Zestimate® history
    Loading
    Loading...

    Owner options

    List your home for rent

    $2,469/mo

    Rent Zestimate®

    Find your next renter with Zillow Rental Manager. Plus, with online applications, you can quickly screen prospective tenants – for free.

    Learn more

    $2,469/mo

    Rent Zestimate®

    Refinance and save

    $2,285/mo

    Est. payment

    Refinancing to a lower rate could help reduce your monthly payments and save thousands over the life of the loan.

    See today's rates

    $2,285/mo

    Est. payment

    Explore your selling options

    Work with a Zillow partner agent

    Leverage their expertise and Zillow's premium Showcase listings to get your home seen by more buyers.

    Get started

    List with your own agent

    Get your home in front of millions of buyers by listing it on Zillow.

    Learn how to do it

    Sell it yourself

    Take full control of how buyers see your home on Zillow by listing For Sale by Owner (FSBO).

    List your home

    What's special

    Garage accessManicured front lawnWelcoming fireplacePellet stoveOffice spaceElectrical panelHard wood floors
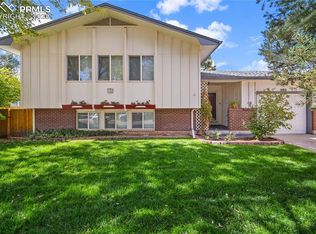
    This Sweet Home Is Nestled In A Private Neighborhood Minutes From Fort Carson, I25, Restaurants & Shopping. The Manicured Front Lawn & Yard Welcome You Into This Large 5 Bedroom 3 Bathroom Home, Perfect For All! To Include Families, Generational Living, Military Personnel, Or For Those Looking For Rental Income. As You Enter, You Will Find A Sweet & Bright Mudroom W/A Privacy Door, Windows, & Blinds. The Foyer Features A High Quality Skylight, Garage Access, Sitting Space, & Coat Closet. Off The Foyer, An Inviting Sunroom Is Perfect For Entertaining, Storage, Office Space, Or Additional Living Space, W/Loads Of Sunlight, A Pellet Stove For Those Chilly Winter Nights, & French Doors. There Is An Added Side Door For Parking Access To Keep You Out Of The Elements. This Main Level Adds Sq Footage Not Normally Seen In A BiLevel Home! The Upper Level's Open Concept Greets You W/A Large & Bright Living Room W/A Bay Window & Mountain Views. The Newly Updated & Stylish Kitchen Features New Floors, New Counters, An Island, Soft Close Drawers, & Stainless Steel Appliances Including An Air Fryer. The Dining Area Sits Amongst This Inviting & Bright Living Space. Down The Hall You Will Find 3 Bedrooms With Hard Wood Floors & A Full Bathroom With A High Quality Skylight. Primary Bedroom Has A Ceiling Fan W/Remote & En Suite Bathroom. On The Lower Level You Will Find A Huge Family Room Equipped With A Dry Bar, Windows, & A Welcoming Fireplace, Perfect For Entertaining & Extra Living Space! In The Large Mechanical Room You Will Find Laundry, Storage & A New Window Keeping The Laundry Space Bright! Down The Hall, An Additional Two Bedrooms & An Updated Bathroom. The Property Has A Newer Roof; New Water Heater; Freshly Serviced Furnace; Electrical Panel Has Been Replaced & The Wiring Updated; Two Storage Sheds; Whole House Water Filtration System; Sprinkler System; Safe; Whole House Attic Fan; Air Conditioning; 3 Car Tandem Carport & A 2 Car Carport. A MUST SEE!

    Zillow last checked:

    Listing updated:

    Listed by:

    Lauren Frohman 719-388-6375,

    Keller Williams Premier Realty

    Bought with:

    Non Member

    Non Member

    Source: elevateMLS,MLS#: 3409096MLS Logo

    Facts & features

    Interior

    Bedrooms & bathrooms
    • Bedrooms: 5
    • Bathrooms: 3
    • Full bathrooms: 2
    • 1/2 bathrooms: 1
    Heating
    • Forced Air, Natural Gas, Other, See Prop Desc Remarks
    Cooling
    • Attic Fan, Central Air
    Appliances
    • Included: 220v in Kitchen, Dishwasher, Disposal, Gas in Kitchen, Exhaust Fan, Microwave, Refrigerator, Self Cleaning Oven
    • Laundry: Lower Level
    Features
    • French Doors, Skylight (s), See Prop Desc Remarks, Dry Bar
    • Flooring: Carpet, Tile, Vinyl/Linoleum, Wood
    • Windows: Window Coverings
    • Has basement: No
    • Has fireplace: Yes
    • Fireplace features: Basement, Masonry
    Interior area
    • Total structure area: 2,381
    • Total interior livable area: 2,381 sqft
    • Finished area above ground: 2,381
    • Finished area below ground: 0

    Property

    Parking
    • Total spaces: 4
    • Parking features: Attached, Carport, Tandem, Even with Main Level, See Remarks, Concrete Driveway
    • Attached garage spaces: 4
    • Has carport: Yes
    Features
    • Levels: Bi-level
    • Patio & porch: Concrete
    • Exterior features: Auto Sprinkler System
    • Has view: Yes
    • View description: Mountain(s)
    Lot
    • Size: 7,140 sqft
    • Features: Near Hospital, Front Landscaped
    Details
    • Additional structures: Storage
    • Parcel number: 5519305002

    Construction

    Type & style
    • Home type: SingleFamily
    • Property subtype: Single Family Residence
    Materials
    • Wood Siding
    • Foundation: Crawl Space
    • Roof: Composite Shingle
    Condition
    • Existing Home
    • New construction: No
    • Year built: 1967

    Utilities & green energy

    • Electric: 220 Volts in Garage
    • Water: Municipal
    • Utilities for property: Natural Gas Connected

    Community & neighborhood

    Location
    • Region: Colorado Springs

    Other

    Other facts
    • Listing terms: Cash,Conventional,VA Loan

    Price history

    DateEventPrice
    8/4/2023Sold$400,000+0.6%$168/sqft
    Source: elevateMLS #3409096 Report a problem
    6/24/2023Listed for sale$397,500$167/sqft
    Source: elevateMLS #3409096 Report a problem
    5/17/2023Contingent$397,500$167/sqft
    Source: elevateMLS #3409096 Report a problem
    5/12/2023Price change$397,500-0.6%$167/sqft
    Source: elevateMLS #3409096 Report a problem
    5/5/2023Listed for sale$400,000$168/sqft
    Source: elevateMLS #3409096 Report a problem
    4/20/2023Listing removed--
    Source: elevateMLS #3409096 Report a problem
    4/16/2023Listed for sale$400,000+126%$168/sqft
    Source: elevateMLS #3409096 Report a problem
    3/28/2005Sold$177,000+53.9%$74/sqft
    Source: Public Record Report a problem
    6/28/1995Sold$115,000$48/sqft
    Source: Public Record Report a problem

    Public tax history

    YearProperty taxesTax assessment
    2024$1,633 +20.6%$27,810
    2023$1,354 -7.5%$27,810 +43.1%
    2022$1,465 $19,430 -2.8%
    2021-- $19,980 +24.5%
    2020$1,201 +0.6%$16,050
    2019$1,193 +9.9%$16,050 +18.6%
    2018$1,085 +1.2%$13,530
    2017$1,073 -1.1%$13,530 +6.9%
    2016$1,085 +32.9%$12,660
    2015$817 +3.3%$12,660 +5.2%
    2014$791 $12,030
    2013-- --
    2012-- $12,400
    2011$859 $12,400 -7.2%
    2010-- $13,360
    2009-- $13,360 -3%
    2008-- $13,770
    2006-- $13,770 +24.4%
    2004-- $11,070
    2003$805 +7.4%$11,070 -11.8%
    2002$749 +5.3%$12,550 +12.3%
    2001$711 $11,180

    Find assessor info on the county website

    Neighborhood: 80911

    Nearby schools

    GreatSchools rating
    Schools provided by the listing agent
    • Elementary: Webster
    • District: Widefield-3

    Source: elevateMLS. This data may not be complete. We recommend contacting the local school district to confirm school assignments for this home.

    Get a cash offer in 3 minutes
    Find out how much your home could sell for in as little as 3 minutes with a no-obligation cash offer.
    Estimated market value
    $415,100
    Get a cash offer in 3 minutes
    Find out how much your home could sell for in as little as 3 minutes with a no-obligation cash offer.
    Estimated market value
    $415,100