Skip main navigation
Sold for $370,000
  • $370,000

    514 Dexter St, Colorado Springs, CO 80911

    4beds
    1,692sqft
    Single Family Residence
    Built in 1967
    7,139.48 Square Feet Lot
    $366,200 Zestimate®
    $219/sqft
    $2,145 Estimated rent

    Home value

    $366,200

    $348,000 - $385,000

    $2,145/mo

    Zestimate® history
    Loading
    Loading...

    Owner options

    List your home for rent

    $2,145/mo

    Rent Zestimate®

    Find your next renter with Zillow Rental Manager. Plus, with online applications, you can quickly screen prospective tenants – for free.

    Learn more

    $2,145/mo

    Rent Zestimate®

    Refinance and save

    $2,139/mo

    Est. payment

    Refinancing to a lower rate could help reduce your monthly payments and save thousands over the life of the loan.

    See today's rates

    $2,139/mo

    Est. payment

    Explore your selling options

    Work with a Zillow partner agent

    Leverage their expertise and Zillow's premium Showcase listings to get your home seen by more buyers.

    Get started

    List with your own agent

    Get your home in front of millions of buyers by listing it on Zillow.

    Learn how to do it

    Sell it yourself

    Take full control of how buyers see your home on Zillow by listing For Sale by Owner (FSBO).

    List your home

    What's special

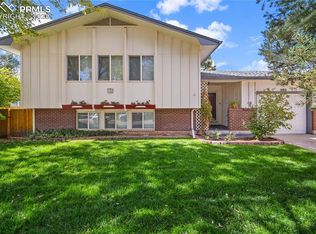
    Fully fenced backyardFront-yard herbal gardenTimeless hardwood floorsExpansive deckMature landscapingPrivate outdoor oasisSpacious family room
    Nestled in a peaceful, well-established neighborhood just minutes from parks, schools, shopping, and the tranquil Fountain Creek Nature Trail, this spacious home offers the perfect blend of comfort, character, and opportunity. From the moment you arrive, the charm of the mature landscaping and front-yard herbal garden—filled with medicinal plants and fruit trees—sets the tone for something truly special. Inside, you’ll find timeless hardwood floors and a bright, functional kitchen complete with an eat-in dining area—ideal for casual family meals or morning coffee in the sun. The upper level features two generous bedrooms and a full bathroom with a classic tub/shower combo, along with a cozy, light-filled living room that invites relaxation. Downstairs, discover even more to love: a beautifully remodeled bathroom, a third bedroom, and a spacious family room anchored by a wood-burning fireplace and garden-level windows that bathe the space in natural light. A bonus room offers flexibility for a home office, gym, craft room, or even a fourth bedroom—making this home as versatile as it is inviting. Recent updates include: New A/C system (2019), new roof and 50-gallon water heater (2018), and upgraded electrical panel (2017). Step outside to enjoy the expansive deck overlooking a fully fenced backyard—perfect for entertaining, play, or simply soaking in the serenity of your private outdoor oasis. With solid bones, valuable updates already completed, and ample room to make it your own, this house is sure to be a home.

    Zillow last checked:

    Listing updated:

    Listed by:

    Dawn Kuster MRP GRI ABR 719-749-8355,

    Key Realty

    Bought with:

    Erin Ryan

    Real Broker, LLC DBA Real

    Source: elevateMLS,MLS#: 5269445MLS Logo

    Facts & features

    Interior

    Bedrooms & bathrooms
    • Bedrooms: 4
    • Bathrooms: 2
    • Full bathrooms: 1
    • 3/4 bathrooms: 1
    Primary bedroom
    • Level: Main
    • Area: 150 Square Feet
    • Dimensions: 10 x 15
    Heating
    • Forced Air
    Cooling
    • Central Air
    Appliances
    • Included: 220v in Kitchen, Disposal, Range, Refrigerator, Self Cleaning Oven
    • Laundry: Lower Level
    Features
    • Flooring: Carpet, Ceramic Tile, Wood
    • Has basement: No
    • Has fireplace: Yes
    Interior area
    • Total structure area: 1,692
    • Total interior livable area: 1,692 sqft
    • Finished area above ground: 1,692
    • Finished area below ground: 0

    Property

    Parking
    • Total spaces: 1
    • Parking features: Attached
    • Attached garage spaces: 1
    Features
    • Levels: Bi-level
    • Patio & porch: Wood Deck
    Lot
    • Size: 7,139 sqft
    • Features: Level, See Remarks
    Details
    • Additional structures: Storage, Other
    • Parcel number: 5519305027

    Construction

    Type & style
    • Home type: SingleFamily
    • Property subtype: Single Family Residence
    Materials
    • Brick, Wood Siding, Framed on Lot
    • Foundation: Garden Level
    • Roof: Composite Shingle
    Condition
    • Existing Home
    • New construction: No
    • Year built: 1967

    Utilities & green energy

    • Water: Municipal
    • Utilities for property: Electricity Connected, Natural Gas Available, Phone Available

    Community & neighborhood

    Location
    • Region: Colorado Springs

    Other

    Other facts
    • Listing terms: Cash,Conventional,FHA,VA Loan

    Price history

    DateEventPrice
    10/17/2025Sold$370,000+2.8%$219/sqft
    Source: elevateMLS #5269445 Report a problem
    10/16/2025Pending sale$359,999$213/sqft
    Source: elevateMLS #5269445 Report a problem
    9/16/2025Contingent$359,999$213/sqft
    Source: elevateMLS #5269445 Report a problem
    8/20/2025Price change$359,999-4%$213/sqft
    Source: elevateMLS #5269445 Report a problem
    5/18/2025Listed for sale$375,000+141.9%$222/sqft
    Source: elevateMLS #5269445 Report a problem
    9/24/2015Sold$155,000+17.7%$92/sqft
    Source: Public Record Report a problem
    4/17/2001Sold$131,700+19.8%$78/sqft
    Source: Public Record Report a problem
    11/19/1998Sold$109,900$65/sqft
    Source: Public Record Report a problem

    Public tax history

    YearProperty taxesTax assessment
    2024$1,391 +14.9%$24,490
    2023$1,211 -7.6%$24,490 +41%
    2022$1,310 $17,370 -2.8%
    2021-- $17,870 +31.2%
    2020$1,019 +0.6%$13,620
    2019$1,012 +12.4%$13,620 +21.3%
    2018$901 +1.2%$11,230
    2017$891 -1.1%$11,230 +6.6%
    2016$901 +32.6%$10,530
    2015$679 +5.6%$10,530 +7.6%
    2014$644 $9,790
    2013-- --
    2012-- $10,150
    2011$745 $10,150 -12.4%
    2010-- $11,590
    2009-- $11,590 -3%
    2008-- $11,950
    2006-- $11,950 +16.2%
    2004-- $10,280
    2003$639 +7.4%$10,280 +3.1%
    2002$595 +8.2%$9,970 +15.4%
    2001$550 $8,640

    Find assessor info on the county website

    Neighborhood: 80911

    Nearby schools

    GreatSchools rating
    Schools provided by the listing agent
    • Elementary: Wilson
    • Middle: Watson
    • High: Mesa Ridge
    • District: Widefield-3

    Source: elevateMLS. This data may not be complete. We recommend contacting the local school district to confirm school assignments for this home.

    Get a cash offer in 3 minutes
    Find out how much your home could sell for in as little as 3 minutes with a no-obligation cash offer.
    Estimated market value
    $366,200
    Get a cash offer in 3 minutes
    Find out how much your home could sell for in as little as 3 minutes with a no-obligation cash offer.
    Estimated market value
    $366,200