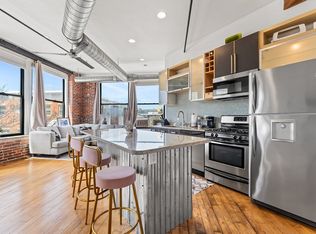
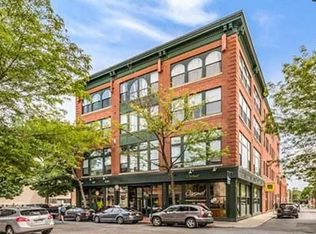
Price improvement !Experience the ULTIMATE in downtown Salem living with this stunning 2 bed, 2 bath LOFT at Latitude Condos. Soaring 12+ ft ceilings, exposed brick, original maple floors, and expansive windows fill the space with character and natural light. The open layout includes a gourmet kitchen with stainless steel appliances, GAS range, and island, plus in-unit laundry and central air for comfort year-round. The primary suite offers a private bath and generous closet space, while the second bedroom provides flexibility for guests, a home office, or creative studio. Enjoy elevator access, basement storage, and a parking pass for the Museum Place/Peabody Essex garage—all included in the affordable condo fee. This pet-friendly building is just steps to Salem’s vibrant downtown, Salem Common, Pickering Wharf, shops, restaurants, and only 2 blocks from the commuter rail with easy access to Boston by train or ferry.
Sold for $550,000
$550,000
281 Essex St #201, Salem, MA 01970
2beds
1,241sqft
Condominium
Built in 1900
-- sqft lot
$552,000 Zestimate®
$443/sqft
$2,998 Estimated rent
Home value
$552,000
$524,000 - $585,000
$2,998/mo
Zestimate® history
Owner options
List your home for rent
$2,998/mo
Rent Zestimate®
Find your next renter with Zillow Rental Manager. Plus, with online applications, you can quickly screen prospective tenants – for free.
$2,998/mo
Rent Zestimate®
Refinance and save
$3,907/mo
Est. payment
Refinancing to a lower rate could help reduce your monthly payments and save thousands over the life of the loan.
$3,907/mo
Est. payment
Explore your selling options
Work with a Zillow partner agent
Leverage their expertise and Zillow's premium Showcase listings to get your home seen by more buyers.
Get startedList with your own agent
Get your home in front of millions of buyers by listing it on Zillow.
Learn how to do itSell it yourself
Take full control of how buyers see your home on Zillow by listing For Sale by Owner (FSBO).
List your homeWhat's special
Zillow last checked:
Listing updated:
Listed by:
Jennifer Crowe 978-505-1158,
Atlantic Coast Homes,Inc 978-777-4444
Bought with:
Alex Dumas
Keller Williams Realty Evolution
Source: MLS PIN,MLS#: 73420914
Facts & features
Interior
Bedrooms & bathrooms
- Bedrooms: 2
- Bathrooms: 2
- Full bathrooms: 2
- Main level bathrooms: 1
- Main level bedrooms: 1
Primary bedroom
- Features: Bathroom - Full, Cathedral Ceiling(s), Flooring - Hardwood
- Level: Main,Second
- Area: 200
- Dimensions: 20 x 10
Bedroom 2
- Features: Cathedral Ceiling(s), Flooring - Wood
- Level: Second
- Area: 156
- Dimensions: 13 x 12
Primary bathroom
- Features: Yes
Bathroom 1
- Features: Bathroom - Full, Bathroom - With Tub & Shower, Cathedral Ceiling(s), Flooring - Wood
- Level: Main,Second
- Area: 60
- Dimensions: 10 x 6
Bathroom 2
- Features: Bathroom - Full, Bathroom - With Tub & Shower, Cathedral Ceiling(s), Flooring - Wood
- Level: Second
- Area: 48
- Dimensions: 8 x 6
Dining room
- Features: Cathedral Ceiling(s), Closet, Flooring - Wood, High Speed Internet Hookup, Open Floorplan
- Level: Main,Second
- Area: 216
- Dimensions: 18 x 12
Kitchen
- Features: Bathroom - Full, Cathedral Ceiling(s), Flooring - Wood, Window(s) - Picture, Dining Area, Countertops - Upgraded, Cabinets - Upgraded, Cable Hookup, High Speed Internet Hookup, Open Floorplan, Stainless Steel Appliances
- Level: Main,Second
- Area: 162
- Dimensions: 18 x 9
Living room
- Features: Cathedral Ceiling(s), Flooring - Wood, Window(s) - Picture, High Speed Internet Hookup, Open Floorplan
- Level: Main,Second
- Area: 345
- Dimensions: 23 x 15
Heating
- Forced Air, Electric
Cooling
- Central Air
Appliances
- Included: Dishwasher, Disposal, Microwave, Refrigerator, Washer, Dryer
- Laundry: Second Floor, In Unit
Features
- Flooring: Wood
- Has basement: Yes
- Has fireplace: No
Interior area
- Total structure area: 1,241
- Total interior livable area: 1,241 sqft
- Finished area above ground: 1,241
- Finished area below ground: 0
Property
Parking
- Total spaces: 1
- Parking features: Detached
- Garage spaces: 1
Accessibility
- Accessibility features: Accessible Entrance
Features
- Entry location: Unit Placement(Upper)
Details
- Parcel number: 260447806
- Zoning: 275E
Construction
Type & style
- Home type: Condo
- Property subtype: Condominium
- Attached to another structure: Yes
Condition
- Year built: 1900
Utilities & green energy
- Sewer: Public Sewer
- Water: Public
- Utilities for property: for Gas Range
Community & HOA
Community
- Features: Public Transportation, Shopping, Park, Walk/Jog Trails, Golf, Medical Facility, House of Worship, Marina, Public School, T-Station, University
- Security: Intercom
HOA
- Services included: Water, Sewer, Insurance, Maintenance Grounds
- HOA fee: $468 monthly
Location
- Region: Salem
Financial & listing details
- Price per square foot: $443/sqft
- Tax assessed value: $498,000
- Annual tax amount: $5,792
- Date on market: 12/5/2025
Price history
| Date | Event | Price |
|---|---|---|
| 12/5/2025 | Sold | $550,000-3.3%$443/sqft |
Source: MLS PIN #73420914 Report a problem | ||
| 11/1/2025 | Listed for sale | $569,000$459/sqft |
Source: MLS PIN #73420914 Report a problem | ||
| 10/10/2025 | Listing removed | $569,000$459/sqft |
Source: MLS PIN #73420914 Report a problem | ||
| 10/2/2025 | Price change | $569,000-0.2%$459/sqft |
Source: MLS PIN #73420914 Report a problem | ||
| 9/22/2025 | Price change | $569,900-1.7%$459/sqft |
Source: MLS PIN #73420914 Report a problem | ||
| 8/21/2025 | Listed for sale | $579,900+31.1%$467/sqft |
Source: MLS PIN #73420914 Report a problem | ||
| 12/20/2019 | Sold | $442,500+23.6%$357/sqft |
Source: Agent Provided Report a problem | ||
| 9/29/2017 | Sold | $358,000+14%$288/sqft |
Source: Agent Provided Report a problem | ||
| 9/13/2013 | Sold | $314,000+4.7%$253/sqft |
Source: Agent Provided Report a problem | ||
| 7/26/2013 | Listed for sale | $299,900+7.1%$242/sqft |
Source: By The Sea Sotheby's International Realty #71560805 Report a problem | ||
| 5/12/2012 | Listing removed | $280,000$226/sqft |
Source: By the Sea Sotheby's International Realty #71363830 Report a problem | ||
| 4/10/2012 | Listed for sale | $280,000-9.7%$226/sqft |
Source: By The Sea Sotheby's International Realty #71363830 Report a problem | ||
| 4/10/2008 | Listing removed | $310,000$250/sqft |
Source: MLS Property Information Network Report a problem | ||
| 2/21/2008 | Listed for sale | $310,000$250/sqft |
Source: MLS Property Information Network Report a problem | ||
Public tax history
Tax history is unavailable.
Neighborhood: 01970
Nearby homes
- $525,0002 bd2 ba972 sqft281 Essex St UNIT 206, Salem, MA 01970Sold

- $545,0002 bd2 ba980 sqft281 Essex St UNIT 306, Salem, MA 01970Pending
- $2,7502 bd1 ba799 sqft281 Essex St UNIT 203, Salem, MA 01970For Rent

- $--2 bd2 ba1.2k sqft281 Essex St #301, Salem, MA 01970Off Market
- $446,5001 bd1 ba803 sqft275 Essex St #405, Salem, MA 01970Off Market
- $512,6001 bd2 ba1.7k sqft275 Essex St #402, Salem, MA 01970Off Market
- $551,6002 bd2 ba1.2k sqft275 Essex St #201, Salem, MA 01970Off Market
- $442,4001 bd1 ba799 sqft275 Essex St #305, Salem, MA 01970Off Market
Nearby schools
GreatSchools rating
- 5/10Saltonstall SchoolGrades: K-8Distance: 0.6 mi
- NASalem Prep High SchoolGrades: 9-12Distance: 0.2 mi
- 6/10Collins Middle SchoolGrades: 6-8Distance: 0.6 mi
Get a cash offer in 3 minutes
Find out how much your home could sell for in as little as 3 minutes with a no-obligation cash offer.
Estimated market value
$552,000
Get a cash offer in 3 minutes
Find out how much your home could sell for in as little as 3 minutes with a no-obligation cash offer.
Estimated market value
$552,000
- Massachusetts
- Essex County
- Salem
- 01970
- 281 Essex St Unit 201
