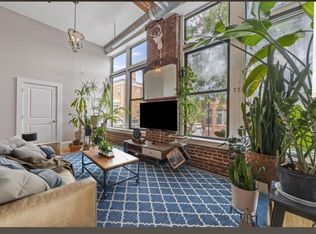
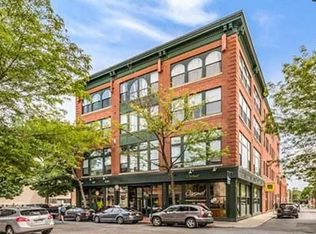
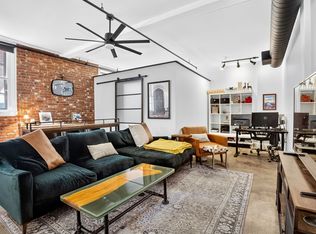
Experience the height of urban sophistication in this exquisite two-bedroom two bathroom corner unit at Latitude Condos. Nestled in the vibrant heart of historic Salem, this home is defined by its architectural soul—featuring soaring windows, authentic exposed brick, and beautifully preserved original maple flooring. The primary suite serves as a private sanctuary, complete with a cozy wall fireplace and an ensuite bath. An expansive open-concept living area flows seamlessly into a chef-inspired kitchen equipped with premium stainless appliances and a gas range. Beyond the front door, the best of the North Shore awaits, with elite dining, boutique shopping, and effortless commuter links to Boston via rail or ferry.
Pending
$545,000
281 Essex St Unit 306, Salem, MA 01970
2beds
980sqft
Condominium
Built in 1900
-- sqft lot
$-- Zestimate®
$556/sqft
$424/mo HOA
What's special
Cozy wall fireplaceAuthentic exposed brickEnsuite bathGas rangeChef-inspired kitchenSoaring windowsPremium stainless appliances
- 102 days
- 402
- 16
Zillow last checked:
Listing updated:
Listed by:
Francesca Driscoll 781-312-6037,
Redfin Corp. 617-340-7803
Source: MLS PIN,MLS#: 73515431
Facts & features
Interior
Bedrooms & bathrooms
- Bedrooms: 2
- Bathrooms: 2
- Full bathrooms: 2
Primary bedroom
- Features: Bathroom - Full, Ceiling Fan(s), Closet, Lighting - Overhead
- Level: Third
- Area: 303.33
- Dimensions: 18.67 x 16.25
Bedroom 2
- Features: Bathroom - Full, Ceiling Fan(s), Closet, Flooring - Hardwood, Lighting - Overhead
- Level: Third
- Area: 221.11
- Dimensions: 13.33 x 16.58
Primary bathroom
- Features: Yes
Bathroom 1
- Features: Bathroom - Full, Bathroom - With Tub & Shower, Flooring - Hardwood, Lighting - Overhead
- Level: Third
- Area: 87.05
- Dimensions: 9.08 x 9.58
Bathroom 2
- Features: Bathroom - Full, Bathroom - With Tub & Shower, Flooring - Hardwood, Lighting - Overhead
- Level: Third
- Area: 54.22
- Dimensions: 5.08 x 10.67
Kitchen
- Features: Countertops - Stone/Granite/Solid, Kitchen Island, Recessed Lighting, Stainless Steel Appliances, Gas Stove
- Level: Third
- Area: 194.25
- Dimensions: 9.25 x 21
Living room
- Features: Ceiling Fan(s), Flooring - Hardwood, Recessed Lighting, Lighting - Overhead
- Level: Third
- Area: 138.13
- Dimensions: 8.5 x 16.25
Heating
- Electric
Cooling
- Central Air
Appliances
- Included: Range, Dishwasher, Disposal, Microwave, Refrigerator, Washer, Dryer
- Laundry: In Unit
Features
- Flooring: Hardwood
- Doors: Insulated Doors
- Windows: Insulated Windows
- Has basement: No
- Has fireplace: No
- Common walls with other units/homes: Corner
Interior area
- Total structure area: 980
- Total interior livable area: 980 sqft
- Finished area above ground: 980
Property
Parking
- Total spaces: 1
- Parking features: Detached
- Garage spaces: 1
Lot
- Size: 7,545 Square Feet
Details
- Parcel number: M:26 L:0447 S:817
- Zoning: B5
Construction
Type & style
- Home type: Condo
- Property subtype: Condominium
- Attached to another structure: Yes
Materials
- Brick
- Roof: Shingle
Condition
- Year built: 1900
Utilities & green energy
- Sewer: Public Sewer
- Water: Public
Green energy
- Energy efficient items: Thermostat
Community & HOA
Community
- Features: Public Transportation, Shopping, Park, Public School
HOA
- Amenities included: Elevator(s)
- Services included: Gas, Water, Sewer, Insurance, Maintenance Structure, Snow Removal, Reserve Funds
- HOA fee: $424 monthly
Location
- Region: Salem
Financial & listing details
- Price per square foot: $556/sqft
- Tax assessed value: $507,500
- Annual tax amount: $5,755
- Date on market: 5/22/2026
Estimated market value
Not available
Estimated sales range
Not available
$3,185/mo
Price history
| Date | Event | Price |
|---|---|---|
| 8/17/2026 | Pending sale | $545,000$556/sqft |
Source: MLS PIN #73515431 Report a problem | ||
| 8/5/2026 | Contingent | $545,000$556/sqft |
Source: MLS PIN #73515431 Report a problem | ||
| 5/8/2026 | Listed for sale | $545,000+1.9%$556/sqft |
Source: MLS PIN #73515431 Report a problem | ||
| 9/1/2023 | Sold | $535,000+7%$546/sqft |
Source: MLS PIN #73120353 Report a problem | ||
| 6/13/2023 | Contingent | $499,900$510/sqft |
Source: MLS PIN #73120353 Report a problem | ||
| 6/5/2023 | Listed for sale | $499,900$510/sqft |
Source: MLS PIN #73120353 Report a problem | ||
| 8/6/2021 | Listing removed | -- |
Source: Zillow Rental Manager Report a problem | ||
| 7/16/2021 | Listed for rent | $2,500$3/sqft |
Source: Zillow Rental Manager Report a problem | ||
Public tax history
Tax history is unavailable.
Monthly payment
Est. payment
Payment breakdown
Explore the cost of this home by adjusting the details. Changes won't be saved.Climate risks
Neighborhood: 01970
Nearby schools
Schools provided by the listing agent
- Elementary: Saltonstall School
- High: Salem High
Source: MLS PIN. This data may not be complete. We recommend contacting the local school district to confirm school assignments for this home.


Similar homes
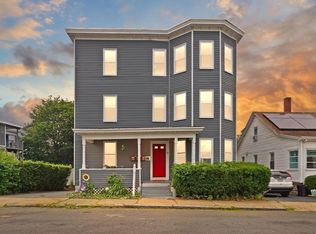
- $499,0003 bd2 ba1.3k sqft16 Cloutman St Condominium, Salem, MA 01970For Sale
 MLS ID #73552545, Kate Richard, J. Barrett & Company. MLS PIN
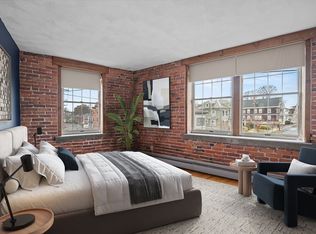
 - $464,9002 bd1 ba760 sqftSeventy-Five Summer Street Condominium, Salem, MA 01970For Sale
 MLS ID #73497088, Elizabeth Fair, Aluxety. MLS PIN
 - $349,9001 bd1 ba656 sqftBluestone Alley Condominium, Salem, MA 01970For Sale
 MLS ID #73559759, Ciampa Group, Keller Williams Realty Boston Northwest. MLS PIN
 - $389,0003 bd1 ba919 sqftLeavitt-Chase Condominiums, Salem, MA 01970For Sale
 MLS ID #73530000, Joanne Rodrigues, Redfin Corp.. MLS PIN
