Renovated Townhouse, Lovely Private Back Garden, Free Standing unit with No Common Walls, Lovely decor, Light and Bright, Shaker Cabinetry, Quartz Counter, Gold Hardware, Stainless Steel Appliances, Huge Private Garden lush with plants, Master Bed Room is downstairs, large Sunroom with windows on all 3 sides opening to the deck and Private Garden, Beautiful Entry Courtyard with a wrought iron gate, Huge Great Room with Painted Brick Fireplace and French Doors, Lots of windows open to the Private Garden, 2 upstairs bed rooms for family or guests, Inside Utility Room with Washer and Dryer, 2 car Garage, Stamped Concrete Driveway, old Chicago Brick, many other lovely features grace this home, The Springs offers a Private 100 acre park with a spring fed lake and river running through it, community pool, tennis jogging and horse stables. Whispering Pines Village offers a Private Community Pool and Tennis Court for Village Residents Only. Close proximity to Hospitals, Shopping Malls, Grocery Stores, Restaurants and I-4 and the 417 and 429 Expressways
Sold for $525,000
$525,000
281 HUMMINGBIRD LANE, LONGWOOD, FL 32779
3beds
1,950sqft
Townhouse
Built in 1984
6,671 Square Feet Lot
$495,000 Zestimate®
$269/sqft
$2,469 Estimated rent
Home value
$495,000
$470,000 - $520,000
$2,469/mo
Zestimate® history
Owner options
List your home for rent
$2,469/mo
Rent Zestimate®
Find your next renter with Zillow Rental Manager. Plus, with online applications, you can quickly screen prospective tenants – for free.
$2,469/mo
Rent Zestimate®
Refinance and save
$3,784/mo
Est. payment
Refinancing to a lower rate could help reduce your monthly payments and save thousands over the life of the loan.
$3,784/mo
Est. payment
Explore your selling options
Work with a Zillow partner agent
Leverage their expertise and Zillow's premium Showcase listings to get your home seen by more buyers.
Get startedList with your own agent
Get your home in front of millions of buyers by listing it on Zillow.
Learn how to do itSell it yourself
Take full control of how buyers see your home on Zillow by listing For Sale by Owner (FSBO).
List your homeWhat's special
Old chicago brickPainted brick fireplacePrivate gardenCommunity poolHorse stablesWrought iron gateLarge sunroom
Zillow last checked:
Listing updated:
Listed by:
Scott Taylor 407-256-0123,
RCI REAL ESTATE INC. 407-256-0123
Bought with:
Shirley Welch, 708420
BHHS FLORIDA REALTY
Source: Stellar MLS,MLS#: O6151726 Originating MLS: Orlando Regional
Originating MLS: Orlando Regional
Facts & features
Interior
Bedrooms & bathrooms
- Bedrooms: 3
- Bathrooms: 3
- Full bathrooms: 2
- 1/2 bathrooms: 1
Rooms
- Room types: Florida Room, Utility Room
Primary bedroom
- Features: Walk-In Closet(s)
- Level: First
- Dimensions: 17x13
Bedroom 2
- Features: Built-in Closet
- Level: Second
- Dimensions: 14x10
Bedroom 3
- Features: Built-in Closet
- Level: Second
- Dimensions: 12x11
Dining room
- Level: First
- Dimensions: 13x13
Florida room
- Level: First
- Dimensions: 16x15
Great room
- Level: First
- Dimensions: 20x15
Kitchen
- Level: First
- Dimensions: 17x12
Utility room
- Level: First
- Dimensions: 7x7
Heating
- Central
Cooling
- Central Air
Appliances
- Included: Dishwasher, Disposal, Dryer, Electric Water Heater, Microwave, Range, Refrigerator, Washer
- Laundry: Inside
Features
- Cathedral Ceiling(s), Ceiling Fan(s), Open Floorplan
- Flooring: Carpet, Ceramic Tile
- Has fireplace: Yes
- Fireplace features: Family Room, Wood Burning
Interior area
- Total structure area: 2,724
- Total interior livable area: 1,950 sqft
Property
Parking
- Total spaces: 2
- Parking features: Garage - Attached
- Attached garage spaces: 2
- Details: Garage Dimensions: 21X20
Features
- Levels: Two
- Stories: 2
- Exterior features: Courtyard, Garden
- Fencing: Board
Lot
- Size: 6,671 Square Feet
Details
- Parcel number: 03212952800000470
- Zoning: PUD
- Special conditions: None
Construction
Type & style
- Home type: Townhouse
- Property subtype: Townhouse
Materials
- Wood Frame, Wood Siding
- Foundation: Slab
- Roof: Shingle
Condition
- New construction: No
- Year built: 1984
Utilities & green energy
- Sewer: Public Sewer
- Water: Public
- Utilities for property: Cable Connected, Sewer Connected, Water Connected
Community & HOA
Community
- Features: Clubhouse, Gated Community - Guard, Stable(s), Pool
- Pet fee: $0 monthly
- Subdivision: SPRINGS WHISPERING PINES SEC 2
HOA
- Has HOA: Yes
- Services included: 24-Hour Guard
- HOA fee: $284 monthly
- HOA name: Joni Raines SCA / Anotella Montagner
- HOA phone: 407-862-3881
- Second HOA name: The Springs Community Association Inc
- Second HOA phone: 407-862-3881
Location
- Region: Longwood
Financial & listing details
- Price per square foot: $269/sqft
- Tax assessed value: $395,068
- Annual tax amount: $1,363
- Date on market: 10/25/2023
- Cumulative days on market: 2 days
- Listing terms: Cash,Conventional,FHA,VA Loan
- Ownership: Fee Simple
- Total actual rent: 0
- Road surface type: Asphalt
Price history
| Date | Event | Price |
|---|---|---|
| 12/14/2023 | Sold | $525,000-1.9%$269/sqft |
Source:  Stellar MLS #O6151726 Report a problem Stellar MLS #O6151726 Report a problem | ||
| 10/28/2023 | Pending sale | $535,000$274/sqft |
Source: Stellar MLS #O6151726 Report a problem | ||
| 10/26/2023 | Listed for sale | $535,000+55.1%$274/sqft |
Source: Stellar MLS #O6151726 Report a problem | ||
| 7/20/2007 | Sold | $345,000+34.7%$177/sqft |
Source: Public Record Report a problem | ||
| 1/21/2005 | Sold | $256,142+44.7%$131/sqft |
Source: Public Record Report a problem | ||
| 7/6/2000 | Sold | $177,000+4.1%$91/sqft |
Source: Public Record Report a problem | ||
| 6/14/1994 | Sold | $170,000$87/sqft |
Source: Public Record Report a problem | ||
Public tax history
| Year | Property taxes | Tax assessment |
|---|---|---|
| 2025 | $2,854 +19.5% | $227,165 +2.9% |
| 2024 | $2,388 +116.8% | $220,763 +80% |
| 2023 | $1,101 +3.6% | $122,650 +3% |
| 2022 | $1,063 -17.7% | $119,078 +3% |
| 2021 | $1,291 +1.3% | $115,610 +1.4% |
| 2020 | $1,274 +1.4% | $114,014 +2.3% |
| 2019 | $1,256 | $111,451 +1.9% |
| 2018 | $1,256 +1.9% | $109,373 +2.1% |
| 2017 | $1,233 +1.3% | $107,123 +1.4% |
| 2016 | $1,218 -1.9% | $105,654 +1.4% |
| 2015 | $1,242 | $104,191 +0.8% |
| 2014 | $1,242 +19.5% | $103,364 +1.5% |
| 2013 | $1,039 +8.3% | $101,836 +1.7% |
| 2012 | $959 +3.5% | $100,134 +3% |
| 2011 | $927 +1.4% | $97,217 +1.5% |
| 2010 | $914 +5.2% | $95,780 +2.7% |
| 2009 | $869 +3.6% | $93,262 +0.1% |
| 2008 | $839 -71.3% | $93,169 -58.2% |
| 2007 | $2,922 -5.8% | $222,879 +2.5% |
| 2006 | $3,101 +4.5% | $217,443 +20% |
| 2005 | $2,968 +12% | $181,135 +15.5% |
| 2004 | $2,651 +27.8% | $156,859 +7.1% |
| 2003 | $2,075 +1.2% | $146,507 +2.4% |
| 2002 | $2,050 +14.7% | $143,138 +13.5% |
| 2000 | $1,787 | $126,070 |
Find assessor info on the county website
Neighborhood: 32779
Nearby homes
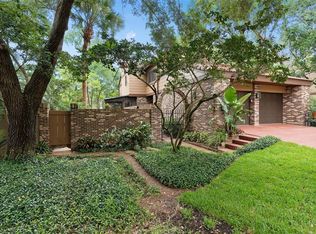
- $965,1503 bd3 ba2.5k sqft128 Woodmill Rd, Longwood, FL 32779For Sale
- $450,7003 bd3 ba2.5k sqft271 Hummingbird Ln, Longwood, FL 32779Off Market
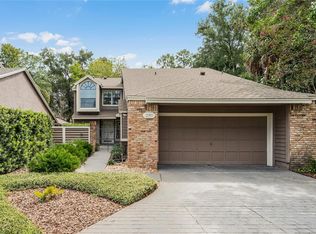
- $525,0004 bd3 ba2.4k sqft291 Hummingbird Ln, Longwood, FL 32779Sold
- $616,0004 bd3 ba3.2k sqft124 Woodmill Rd, Longwood, FL 32779Off Market
- $395,8003 bd2 ba1.9k sqft261 Hummingbird Ln, Longwood, FL 32779Off Market
- $373,3003 bd2 ba1.8k sqft301 Hummingbird Ln, Longwood, FL 32779Off Market
- $540,5003 bd3 ba2.7k sqft120 Woodmill Rd, Longwood, FL 32779Off Market
- $627,4994 bd4 ba3.2k sqft136 Woodmill Rd, Longwood, FL 32779Sold
Nearby schools
GreatSchools rating
- 10/10Sabal Point Elementary SchoolGrades: PK-5Distance: 1.5 mi
- 8/10Rock Lake Middle SchoolGrades: 6-8Distance: 1.9 mi
- 6/10Lyman High SchoolGrades: PK,9-12Distance: 3.4 mi
Schools provided by the listing agent
- Elementary: Sabal Point Elementary
- Middle: Rock Lake Middle
- High: Lyman High
Source: Stellar MLS. This data may not be complete. We recommend contacting the local school district to confirm school assignments for this home.
Get a cash offer in 3 minutes
Find out how much your home could sell for in as little as 3 minutes with a no-obligation cash offer.
Estimated market value
$495,000
Get a cash offer in 3 minutes
Find out how much your home could sell for in as little as 3 minutes with a no-obligation cash offer.
Estimated market value
$495,000
- Florida
- Seminole County
- Longwood
- 32779
- 281 HUMMINGBIRD LANE
Nearby cities
Nearby zip codes
Other Longwood Topics
