Skip main navigation
Sold for $525,000
  • $525,000

    291 Hummingbird Ln, Longwood, FL 32779

    4beds
    2,432sqft
    Townhouse
    Built in 1986
    5,479 Square Feet Lot
    $516,100 Zestimate®
    $216/sqft
    $3,105 Estimated rent

    Home value

    $516,100

    $490,000 - $542,000

    $3,105/mo

    Zestimate® history
    Loading
    Loading...

    Owner options

    List your home for rent

    $3,105/mo

    Rent Zestimate®

    Find your next renter with Zillow Rental Manager. Plus, with online applications, you can quickly screen prospective tenants – for free.

    Learn more

    $3,105/mo

    Rent Zestimate®

    Refinance and save

    $3,778/mo

    Est. payment

    Refinancing to a lower rate could help reduce your monthly payments and save thousands over the life of the loan.

    See today's rates

    $3,778/mo

    Est. payment

    Explore your selling options

    Work with a Zillow partner agent

    Leverage their expertise and Zillow's premium Showcase listings to get your home seen by more buyers.

    Get started

    List with your own agent

    Get your home in front of millions of buyers by listing it on Zillow.

    Learn how to do it

    Sell it yourself

    Take full control of how buyers see your home on Zillow by listing For Sale by Owner (FSBO).

    List your home

    What's special

    Nature trailsInternational airportHorse stablesHome officeTile floorPickleball courtsMount dora
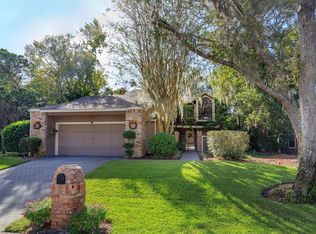
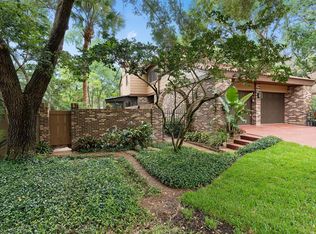
    Back on the market! Welcome to Paradise! Meticulously maintained 4 bedroom 2.5 bath, townhome on a quiet cul-de-sac in The Springs. Talk about curb appeal, this property entrance has been beautifully landscaped! Enter the lovely foyer that opens up to the formal dining room and the living room with beautiful brick fire place and built in T.V. entertainment center. French doors lead into a glassed in Florida room with tile floor and air conditioning making it seamlessly part of your living area. Relax with your morning coffee while looking out onto the fenced in back yard with a deck and low maintenance natural landscaping. Enjoy a cozy eat in kitchen, or just hang out while the "chef" is preparing meals. This two story townhome boasts a Primary bedroom with ensuite bathroom, with fire place on the first level allowing the home owner total privacy. Upstairs you will find 3 light and airy great sized bedrooms, or home office, library, nursery (for whatever your needs may be!) You will find a completely renovated full bathroom with a tub shower combo and toilet separated from the sink area to allow for more privacy. This townhome is one of the few that is unattached on all sides! Every outside view is of the surrounding lush greenery, with frequent sightings of our native wildlife. Whispering Pines village enjoys its own private tennis court and pool just down the street for your easy personal access. Beautiful and peaceful, come experience this amazing oasis of a neighborhood with all it has to offer! The Springs is a guard gated community with horse stables, tennis and pickleball courts, basketball, nature trails, a Springs with beach ,river access, a clubhouse and a community pool. Close to I-4 for easy access to down town Orlando, Lake Mary, Sanford, Mount Dora, International Airport, beaches and so much more. Don't miss out on making your dreams come true!!

    Zillow last checked:

    Listing updated:

    Listing Provided by:

    Kris Badzinski 321-438-8335,

    COLDWELL BANKER REALTY 407-333-8088

    Bought with:

    Stacie Brown Kelly, 692835

    KELLER WILLIAMS ADVANTAGE REALTY

    Source: Stellar MLS,MLS#: O6141912MLS LogoOriginating MLS: Orlando Regional

    Facts & features

    Interior

    Bedrooms & bathrooms
    • Bedrooms: 4
    • Bathrooms: 3
    • Full bathrooms: 2
    • 1/2 bathrooms: 1
    Primary bedroom
    • Features: En Suite Bathroom, Walk-In Closet(s)
    • Level: First
    • Dimensions: 13x20
    Bedroom 2
    • Features: Built-in Closet
    • Level: Second
    • Dimensions: 11x12
    Bedroom 3
    • Features: Built-in Closet
    • Level: Second
    • Dimensions: 11x13
    Bedroom 4
    • Features: Built-in Closet
    • Level: Second
    • Dimensions: 11x14
    Bathroom 2
    • Level: Second
    • Dimensions: 5x13
    Bathroom 3
    • Level: First
    • Dimensions: 6x5
    Dining room
    • Level: First
    • Dimensions: 11x13
    Florida room
    • Level: First
    • Dimensions: 15x18
    Kitchen
    • Level: First
    • Dimensions: 11x19
    Laundry
    • Level: First
    • Dimensions: 6x9
    Living room
    • Level: First
    • Dimensions: 14x20
    Heating
    • Electric
    Cooling
    • Central Air, Ductless
    Appliances
    • Included: Convection Oven, Cooktop, Dishwasher, Disposal, Electric Water Heater, Exhaust Fan, Range Hood, Refrigerator
    Features
    • Eating Space In Kitchen, High Ceilings, Living Room/Dining Room Combo, Primary Bedroom Main Floor, Tray Ceiling(s)
    • Flooring: Carpet, Ceramic Tile
    • Doors: French Doors
    • Has fireplace: Yes
    • Fireplace features: Wood Burning
    Interior area
    • Total structure area: 3,259
    • Total interior livable area: 2,432 sqft

    Property

    Parking
    • Total spaces: 2
    • Parking features: Garage - Attached
    • Attached garage spaces: 2
    Features
    • Levels: Two
    • Stories: 2
    • Has view: Yes
    • View description: Trees/Woods
    • Waterfront features: River Access
    • Body of water: LITTLE WEKIVA RIVER
    Lot
    • Size: 5,479 sqft
    • Features: Cul-De-Sac
    • Residential vegetation: Bamboo
    Details
    • Parcel number: 03212952800000480
    • Zoning: PUD
    • Special conditions: None

    Construction

    Type & style
    • Home type: Townhouse
    • Architectural style: Traditional
    • Property subtype: Townhouse
    Materials
    • Brick, Cedar, HardiPlank Type
    • Foundation: Slab
    • Roof: Shingle
    Condition
    • New construction: No
    • Year built: 1986

    Utilities & green energy

    • Sewer: Public Sewer
    • Water: Public
    • Utilities for property: Public

    Community & neighborhood

    Community
    • Community features: Association Recreation - Owned, Clubhouse, Gated Community - Guard, Stable(s), Horses Allowed, Park, Playground, Sidewalks
    Location
    • Region: Longwood
    • Subdivision: SPRINGS WHISPERING PINES SEC 2

    HOA & financial

    HOA
    • Has HOA: Yes
    • HOA fee: $280 monthly
    • Services included: 24-Hour Guard, Community Pool, Pool Maintenance, Recreational Facilities, Security
    • Association name: Whispering Pines Village/Antonella Montagner
    • Second association name: Yes/ Springs Community Associaton/ Joni Rains
    • Second association phone: 407-862-3881
    Other fees
    • Pet fee: $0 monthly
    Other financial information
    • Total actual rent: 0

    Other

    Other facts
    • Listing terms: Cash,Conventional,FHA,VA Loan
    • Ownership: Fee Simple
    • Road surface type: Asphalt

    Price history

    DateEventPrice
    11/27/2023Sold$525,000$216/sqft
    Source: Stellar MLS #O6141912 Report a problem
    10/23/2023Pending sale$525,000$216/sqft
    Source: Stellar MLS #O6141912 Report a problem
    10/16/2023Listed for sale$525,000$216/sqft
    Source: Stellar MLS #O6141912 Report a problem
    10/3/2023Pending sale$525,000$216/sqft
    Source: Stellar MLS #O6141912 Report a problem
    9/25/2023Listed for sale$525,000+177.8%$216/sqft
    Source: Stellar MLS #O6141912 Report a problem
    1/11/1999Sold$189,000$78/sqft
    Source: Public Record Report a problem

    Public tax history

    YearProperty taxesTax assessment
    2025$5,881 +7.7%$448,472 -1.1%
    2024$5,463 +107.3%$453,565 +90.7%
    2023$2,635 +2.8%$237,890 +3%
    2022$2,563 -8.1%$230,961 +3%
    2021$2,789 +0.9%$224,234 +1.4%
    2020$2,764 +1.1%$221,138 +2.3%
    2019$2,735 $216,166 +1.9%
    2018$2,735 +1.1%$212,135 +2.1%
    2017$2,705 +0.7%$207,772 +1.4%
    2016$2,686 -1.8%$204,923 +1.4%
    2015$2,736 $202,084 +3.9%
    2014$2,736 +1.9%$194,458 +15.9%
    2013$2,684 +11.2%$167,712 +6.8%
    2012$2,414 +22.8%$157,090 -4.3%
    2011$1,967 -16.2%$164,137 -12.3%
    2010$2,347 +2.9%$187,077 +1.8%
    2009$2,282 +3.8%$183,709 +0.1%
    2008$2,199 -2.8%$183,525 +3%
    2007$2,262 -5.7%$178,180 +2.5%
    2006$2,399 +1.8%$173,834 +3%
    2005$2,356 +0.4%$168,771 +3%
    2004$2,347 +0.8%$163,855 +1.9%
    2003$2,328 +1.2%$160,800 +2.4%
    2002$2,301 +4.1%$157,031 +4.6%
    2000$2,211 $150,056

    Find assessor info on the county website

    Neighborhood: 32779

    Nearby schools

    GreatSchools rating
    Schools provided by the listing agent
    • Elementary: Sabal Point Elementary
    • Middle: Rock Lake Middle
    • High: Lyman High

    Source: Stellar MLS. This data may not be complete. We recommend contacting the local school district to confirm school assignments for this home.

    Get a cash offer in 3 minutes
    Find out how much your home could sell for in as little as 3 minutes with a no-obligation cash offer.
    Estimated market value
    $516,100
    Get a cash offer in 3 minutes
    Find out how much your home could sell for in as little as 3 minutes with a no-obligation cash offer.
    Estimated market value
    $516,100