If you love natural light this floorplan will be perfect for you as the entire back wall is made of windows. Home will be ready in September 2026! Perfect location with direct access to downtown Raleigh, FV, Garner, I40 and the new 540. Amenities are complete and include clubhouse, fitness center, pool, dog park and more.
Pending
$363,190
281 Ravenscraig Park Pl, Raleigh, NC 27603
3beds
1,872sqft
Townhouse
Built in 2026
3,049 Square Feet Lot
$360,600 Zestimate®
$194/sqft
$123/mo HOA
What's special
- 128 days
- 3
- 0
Zillow last checked:
Listing updated:
Listed by:
Alex Lilly 919-816-1103,
Pulte Home Company LLC
Source: Doorify MLS,MLS#: 10165839
Facts & features
Interior
Bedrooms & bathrooms
- Bedrooms: 3
- Bathrooms: 3
- Full bathrooms: 2
- 1/2 bathrooms: 1
Primary bedroom
- Level: Second
- Area: 203.05 Square Feet
- Dimensions: 15.5 x 13.1
Bedroom 2
- Level: Second
- Area: 134.4 Square Feet
- Dimensions: 11.2 x 12
Bedroom 3
- Level: Second
- Area: 159.6 Square Feet
- Dimensions: 11.4 x 14
Dining room
- Level: Main
- Area: 140 Square Feet
- Dimensions: 14 x 10
Family room
- Level: Main
- Area: 230.56 Square Feet
- Dimensions: 13.1 x 17.6
Heating
- Natural Gas, Zoned
Cooling
- Zoned
Appliances
- Included: Dishwasher, Gas Water Heater, Microwave, Plumbed For Ice Maker, Vented Exhaust Fan
Features
- Granite Counters, High Ceilings, High Speed Internet, Open Floorplan, Pantry, Smart Thermostat, Walk-In Closet(s), Wired for Data, Walk-In Shower, Smooth Ceilings
- Flooring: Carpet, Luxury Vinyl, Tile
Interior area
- Total structure area: 1,872
- Total interior livable area: 1,872 sqft
- Finished area above ground: 1,872
- Finished area below ground: 0
Property
Parking
- Total spaces: 2
- Parking features: Attached, Garage
- Garage spaces: 2
Features
- Levels: Two
- Stories: 2
- Patio & porch: Patio
- Exterior features: Lighting, Rain Gutters
Lot
- Size: 3,049 Square Feet
Details
- Parcel number: 0699292162
- Special conditions: Standard
Construction
Type & style
- Home type: Townhouse
- Architectural style: Traditional
- Property subtype: Townhouse
Materials
- Fiber Cement
- Foundation: Slab
- Roof: Shingle
Condition
- New construction: Yes
- Year built: 2026
- Major remodel year: 2024
Details
- Builder model: Raritan
- Builder name: Pulte Group
Utilities & green energy
- Sewer: Public Sewer
- Water: Public
Community & HOA
Community
- Features: Clubhouse, Fitness Center, Playground, Pool
- Subdivision: Exchange at 401
HOA
- Has HOA: Yes
- Amenities included: Clubhouse, Cable TV, Dog Park, Fitness Center, Maintenance Grounds, Playground, Pool
- Services included: Cable TV, Internet, Maintenance Grounds
- HOA fee: $123 monthly
- HOA name: Cusick
- HOA phone: 919-786-8053
- Additional fee info: Second HOA Fee $500 One Time
Location
- Region: Raleigh
Financial & listing details
- Price per square foot: $194/sqft
- Annual tax amount: $1
- Date on market: 5/8/2026
- Listing agreement: Exclusive Right To Sell
- Listing terms: Cash,Conventional
- Ownership type: Townhouse
Estimated market value
$360,600
$343,000 - $379,000
$2,070/mo
Price history
| Date | Event | Price |
|---|---|---|
| 7/1/2026 | Pending sale | $363,190$194/sqft |
Source:  Doorify MLS #10165839 Report a problem Doorify MLS #10165839 Report a problem | ||
| 5/8/2026 | Price change | $363,190+6.2%$194/sqft |
Source:  Pulte Report a problem Pulte Report a problem | ||
| 4/26/2026 | Listed for sale | $341,990$183/sqft |
Source: Pulte Report a problem | ||
| 4/6/2026 | Listing removed | $341,990$183/sqft |
Source: Pulte Report a problem | ||
| 4/3/2026 | Listed for sale | $341,990$183/sqft |
Source: Pulte Report a problem | ||
Public tax history
Tax history is unavailable.
Monthly payment
Est. payment
Payment breakdown
Explore the cost of this home by adjusting the details. Changes won't be saved.Climate risks
Neighborhood: 27603
Nearby schools
Schools provided by the listing agent
- Elementary: Wake - Smith Elementary
- Middle: Wake - North Garner Middle
- High: Wake - Middle Creek High
Source: Doorify MLS. This data may not be complete. We recommend contacting the local school district to confirm school assignments for this home.
- $2,218,853-- bd1 ba2k sqft7509 Fayetteville Rd, Raleigh, NC 27603Off Market
- $360,5003 bd3 ba1.9k sqft165 Glenmore Gardens Rd, Raleigh, NC 27603Off Market
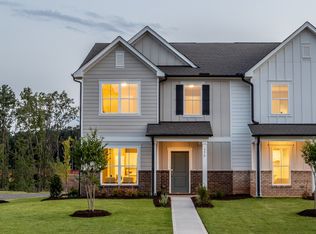
- $334,9903 bd3 ba1.8k sqft297 Ravenscraig Park Pl, Raleigh, NC 27603Pending
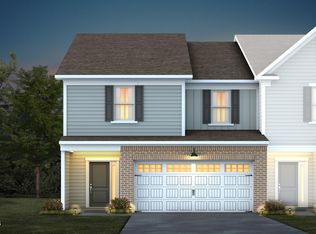
- $341,9903 bd3 ba1.9k sqft169 Glenmore Gardens Rd, Raleigh, NC 27603New Construction

Similar homes
- from $299,9903 bd3 ba1.6k sqftNassau Cove Plan, Rollman Farms Main Level Living Townhomes, Raleigh, NC 27603New Construction
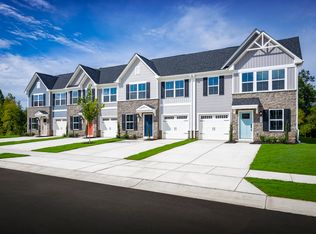 Ryan Homes
 - from $314,9903 bd3 ba1.6k sqftNassau Cove End Unit Plan, Rollman Farms Main Level Living Townhomes, Raleigh, NC 27603New ConstructionRyan Homes
- $514,9905 bd3 ba2.6k sqft589 Fosterton Cottage Way, Raleigh, NC 27603New Construction
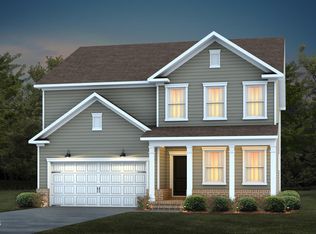
 Doorify MLS
 - $354,0803 bd3 ba1.8k sqft127 Verlands Way, Garner, NC 27529New Construction
 Doorify MLS
 - $362,0003 bd3 ba1.8k sqft6081 Spring Forest Rd, Raleigh, NC 27616New ConstructionMLS ID #10189367, La Sonda Stasinopoulos. Doorify MLS
- $361,0003 bd3 ba1.8k sqft6077 Spring Forest Rd, Raleigh, NC 27616New ConstructionMLS ID #10189374, La Sonda Stasinopoulos. Doorify MLS
- $349,9903 bd3 ba1.8k sqft2857 Rodeo Ct, Willow Spring, NC 27592New ConstructionDoorify MLS
- $355,0003 bd3 ba1.8k sqft6059 Spring Forest Rd, Raleigh, NC 27616New ConstructionMLS ID #10189378, La Sonda Stasinopoulos. Doorify MLS
- $526,4005 bd3 ba2.6k sqft569 Fosterton Cottage Way, Raleigh, NC 27603New ConstructionMLS ID #10188424, Alex Lilly. Doorify MLS
- $345,0003 bd3 ba1.8k sqft6053 Spring Forest Rd, Raleigh, NC 27616New ConstructionMLS ID #10189372, La Sonda Stasinopoulos. Doorify MLS
- $330,0003 bd4 ba1.7k sqft2030 Fishamble Street, Fuquay Varina, NC 27526For Sale
 MLS ID #100575506, Sarah Houck, EXP Realty LLC - C. Hive MLS
 - $379,9903 bd3 ba1.8k sqft2859 Rodeo Ct, Willow Spring, NC 27592New ConstructionDoorify MLS
- $359,9003 bd3 ba2k sqft297 Wrenwood Drive, Clayton, NC 27527For SaleMLS ID #100588141, Gerald Mack, Gerald Mack Realty. Hive MLS
- $357,5003 bd2 ba1.7k sqft37 Richfield Ct, Fuquay Varina, NC 27526For SaleMLS ID #10187066, Evgenia Gavryuchkov. Doorify MLS
- $344,9903 bd3 ba1.8k sqft308 Spirit Springs Rd, Smithfield, NC 27577New ConstructionDoorify MLS
