Skip main navigation
Sold for $310,000
  • $310,000

    281 Sutton Ct, Graniteville, SC 29829

    3beds
    1,716sqft
    Single Family Residence
    Built in 2023
    9,583.2 Square Feet Lot
    $301,300 Zestimate®
    $181/sqft
    $2,185 Estimated rent

    Home value

    $301,300

    $286,000 - $316,000

    $2,185/mo

    Zestimate® history
    Loading
    Loading...

    Owner options

    List your home for rent

    $2,185/mo

    Rent Zestimate®

    Find your next renter with Zillow Rental Manager. Plus, with online applications, you can quickly screen prospective tenants – for free.

    Learn more

    $2,185/mo

    Rent Zestimate®

    Refinance and save

    $2,195/mo

    Est. payment

    Refinancing to a lower rate could help reduce your monthly payments and save thousands over the life of the loan.

    See today's rates

    $2,195/mo

    Est. payment

    Explore your selling options

    Work with a Zillow partner agent

    Leverage their expertise and Zillow's premium Showcase listings to get your home seen by more buyers.

    Get started

    List with your own agent

    Get your home in front of millions of buyers by listing it on Zillow.

    Learn how to do it

    Sell it yourself

    Take full control of how buyers see your home on Zillow by listing For Sale by Owner (FSBO).

    List your home

    What's special

    Gas fireplaceFenced-in yardFoyer with high ceilingsSplit floor planThoughtfully designed spaceUpgraded light packageVaulted ceilings
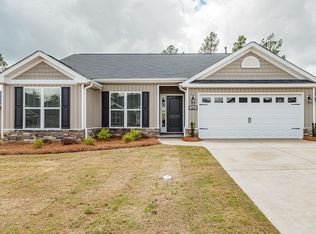
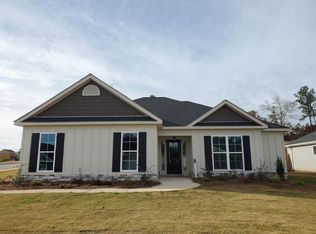
    This home is a true blend of comfort, style, and convenience, offering everything you need to live well with a single-level residence offering a thoughtfully designed space, with 3 bedrooms and 2 full bathrooms. The split floor plan maximizes the layout, ensuring that the home feels both spacious and functional. As you step inside, you are welcomed into a foyer with high ceilings and a convenient coat closet, giving the home an open and airy atmosphere. Within the heart of the home the living room, kitchen, and dining areas converge, giving a large open space perfect for entertaining. Vaulted ceilings and a gas fireplace add warmth and character to the living room, creating an inviting space for relaxation and gatherings. The kitchen is a chef's dream, with granite countertops, a tile backsplash, soft-close cabinets, and stainless-steel appliances. A standout feature is the ''power pantry,'' conveniently located off the garage with a built-in mud bench and organizer to help keep things tidy. The power pantry is outfitted with electricity, offering space for a second refrigerator or freezer. Moving to the spacious Owner's Suite, complete with a large walk-in closet, it's located at the rear of the home for added privacy. The Owner's En-suite is a peaceful retreat, with a dual vanity, separate shower stall, soaker tub, private commode, tiled floors, and a linen closet. Additional updates include an upgraded light package, gutters, fenced-in yard, and an oversized patio with a fan, perfect for outdoor enjoyment. The neighborhood offers a variety of amenities, including a resort-style in-ground pool with a walk-in feature and a waterfall. Residents can enjoy outdoor dinning with convenient picnic tables and a covered patio. Additionally, the community is ideally located, with easy access to grocery stores and shopping options in both Augusta and Aiken.

    Zillow last checked:

    Listing updated:

    Listed by:

    Montana Marie,

    Berkshire Hathaway HomeServices Beazley, Realtors Aiken

    Bought with:

    Mason Barrett, 57189

    eXp Realty - Columbia

    Source: Aiken MLS,MLS#: 214978MLS Logo

    Facts & features

    Interior

    Bedrooms & bathrooms
    • Bedrooms: 3
    • Bathrooms: 2
    • Full bathrooms: 2
    Primary bedroom
    • Level: Main
    • Area: 238
    • Dimensions: 17 x 14
    Bedroom 2
    • Level: Main
    • Area: 132
    • Dimensions: 12 x 11
    Bedroom 3
    • Level: Main
    • Area: 144
    • Dimensions: 12 x 12
    Bonus room
    • Description: AKA Power Pantry
    • Level: Main
    • Area: 63
    • Dimensions: 9 x 7
    Dining room
    • Level: Main
    • Area: 110
    • Dimensions: 11 x 10
    Kitchen
    • Level: Main
    • Area: 140
    • Dimensions: 14 x 10
    Laundry
    • Level: Main
    Living room
    • Level: Main
    • Area: 300
    • Dimensions: 20 x 15
    Heating
    • Natural Gas
    Cooling
    • Central Air
    Appliances
    • Included: Microwave, Range, Self Cleaning Oven, Tankless Water Heater, Refrigerator, Dishwasher, Disposal
    Features
    • Walk-In Closet(s), Ceiling Fan(s), Kitchen Island, Primary Downstairs, Eat-in Kitchen, Pantry, High Speed Internet, Cable Internet
    • Flooring: Carpet, Vinyl
    • Basement: None
    • Number of fireplaces: 1
    • Fireplace features: Gas, Living Room
    Interior area
    • Total structure area: 1,716
    • Total interior livable area: 1,716 sqft
    • Finished area above ground: 1,716
    • Finished area below ground: 0

    Property

    Parking
    • Total spaces: 2
    • Parking features: Attached, Driveway, Garage Door Opener, Paved
    • Attached garage spaces: 2
    • Has uncovered spaces: Yes
    Features
    • Levels: One
    • Patio & porch: Patio, Porch
    • Pool features: Outdoor Pool, Waterfall, Association, Community, In Ground
    • Fencing: Fenced
    Lot
    • Size: 9,583 sqft
    • Features: Cul-De-Sac, Sprinklers In Front, Sprinklers In Rear
    Details
    • Additional structures: None
    • Parcel number: 0501708002
    • Special conditions: Standard
    • Horse amenities: None

    Construction

    Type & style
    • Home type: SingleFamily
    • Architectural style: Ranch
    • Property subtype: Single Family Residence
    Materials
    • Brick Veneer, Vinyl Siding
    • Foundation: Slab
    • Roof: Composition,Shingle
    Condition
    • New construction: No
    • Year built: 2023
    Details
    • Builder name: Beazley

    Utilities & green energy

    • Sewer: Public Sewer
    • Water: Public
    • Utilities for property: Cable Available

    Community & neighborhood

    Community
    • Community features: Internet Available, Pool
    Location
    • Region: Graniteville
    • Subdivision: Gregg's Mill At Horse Creek

    HOA & financial

    HOA
    • Has HOA: Yes
    • HOA fee: $431 annually

    Other

    Other facts
    • Listing terms: Contract
    • Road surface type: Paved, Asphalt, Concrete

    Price history

    DateEventPrice
    7/11/2025Sold$310,000-1%$181/sqft
    Source: Aiken MLS #214978 Report a problem
    7/10/2025Pending sale$313,000$182/sqft
    Source: Aiken MLS #214978 Report a problem
    6/16/2025Contingent$313,000$182/sqft
    Source: Aiken MLS #214978 Report a problem
    5/23/2025Price change$313,000-1.6%$182/sqft
    Source: Aiken MLS #214978 Report a problem
    12/13/2024Listed for sale$318,000+7.5%$185/sqft
    Source: Aiken MLS #214978 Report a problem
    9/15/2023Sold$295,900$172/sqft
    Source: Aiken MLS #207031 Report a problem
    8/2/2023Pending sale$295,900$172/sqft
    Source: Consolidated MLS #565654 Report a problem
    6/30/2023Listed for sale$295,900$172/sqft
    Source: Aiken MLS #207031 Report a problem

    Public tax history

    YearProperty taxesTax assessment
    2025$1,342 $11,800
    2024$1,342 $11,800

    Find assessor info on the county website

    Neighborhood: 29829

    Nearby schools

    GreatSchools rating
    Schools provided by the listing agent
    • Middle: Highland Springs Middle School
    • High: Midland Valley

    Source: Aiken MLS. This data may not be complete. We recommend contacting the local school district to confirm school assignments for this home.

    Get pre-qualified for a loan
    At Zillow Home Loans, we can pre-qualify you in as little as 5 minutes with no impact to your credit score.

    An equal housing lender. NMLS #10287.

    Sell for more on Zillow
    Get a Zillow Showcase℠ listing at no additional cost and you could sell for .
    $301,300
    2% more
    +$6,026
    With Zillow Showcase(estimated)
    $307,326