Skip main navigation
Under contract
  • Price cut: $2K (6/23)
    $342,900

    254 Sutton Ct, Graniteville, SC 29829

    4beds
    2,127sqft
    : 
    Loading
    Get pre-qualified
    Single Family Residence
    Built in 2023
    8,712 Square Feet Lot
    $342,300 Zestimate®
    $161/sqft
    $40/mo HOA

    What's special

    Cozy gas fireplaceCharming front porchSix-foot garden tubSpacious great roomOversized center islandAbundant counter spaceEnergy-efficient radiant barrier roofing
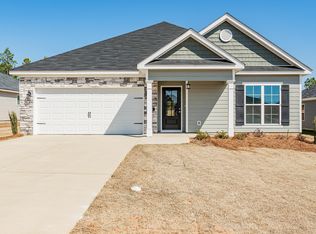
    PRICE DROP to 342,900 Welcome home to this stunning BANDON 3 floor plan in the highly sought-after Gregg's Mill community! From the moment you arrive, the charming front porch invites you to sit back, relax, and enjoy the neighborhood from your favorite rocking chair or bench. Step inside to discover a bright, open-concept design filled with natural light. The spacious great room serves as the heart of the home, featuring a cozy gas fireplace, ceiling fan, and a dramatic wall of windows overlooking the screened back porch and backyard retreat. The beautifully appointed kitchen is designed for both everyday living and entertaining, offering an oversized center island, abundant counter space, custom cabinetry, granite countertops, a double-door pantry, gas range, a built-in microwave, dishwasher, and disposal. The adjoining dining area is bathed in natural light, creating the perfect setting for family meals and gatherings. Escape to the luxurious owner's suite, an impressive 16' x 17' sanctuary featuring an elegant tray ceiling, ceiling fan, oversized walk-in closet, and a spa-inspired bath. Unwind in the six-foot garden tub or enjoy the separate shower, double vanity with upgraded slate-blue cabinetry, and private water closet. The thoughtfully designed split-bedroom floor plan provides exceptional privacy, with three spacious guest bedrooms located on the opposite side of the home. Storage is plentiful throughout, and Bedroom 4 boasts an oversized walk-in closet. A convenient mudroom-style entry from the garage includes a built-in bench and coat hooks adjacent to the laundry room. Outdoor living is just as impressive! The covered porch has been professionally screened, creating a perfect space for morning coffee or evening relaxation. The extended patio and fully fenced backyard provide plenty of room for entertaining, grilling, pets, gardening, or simply enjoying the outdoors. Additional upgrades include blinds throughout, gutters, lawn irrigation both front and back, a tankless water heater, energy-efficient radiant barrier roofing, a screened in baack porch,and a transferable 2-10 Home Buyers Warranty for added peace of mind. As a resident of Gregg's Mill, you'll enjoy access to resort-style amenities, including a neighborhood pool and pavilion. Conveniently located between Aiken and Augusta with quick access to I-20 and I-520, this exceptional home is just minutes from shopping, dining, and the popular Langley Pond Park. This move-in-ready, like-new home truly offers the perfect combination of comfort, style, convenience, and community. Schedule your private showing today and discover why Gregg's Mill is one of the area's most desirable places to call home! Location, Location! PCSing to Fort Gordon/Eisenhower in Augusta? You can travel down the Aiken Augusta Highway or I-20 or 520. Home is 18 minutes from the Edgefield charter schools - Fox Creek Middle and Fox Creek High School Home is 18 minutes to Fox Creek High School and the brand new Fox Creek Middle School -- charter schools
    40 days
    |
    214
    |
    12
    |

    Zillow last checked:

    Listing updated:

    Listed by:

    Sharon Christine Hamilton 803-649-3484,

    United Real Estate, Aiken,

    Anne Marie McFall 803-646-5774,

    United Real Estate, Aiken

    Source: Aiken MLS,MLS#: 223711MLS Logo

      Facts & features

      Interior

      Bedrooms & bathrooms
      • Bedrooms: 4
      • Bathrooms: 2
      • Full bathrooms: 2
      Primary bedroom
      • Level: Main
      • Area: 272
      • Dimensions: 17 x 16
      Bedroom 2
      • Level: Main
      • Area: 144
      • Dimensions: 12 x 12
      Bedroom 3
      • Level: Main
      • Area: 143
      • Dimensions: 11 x 13
      Bedroom 4
      • Level: Main
      • Area: 132
      • Dimensions: 11 x 12
      Dining room
      • Level: Main
      • Area: 132
      • Dimensions: 12 x 11
      Great room
      • Level: Main
      • Area: 323
      • Dimensions: 19 x 17
      Kitchen
      • Level: Main
      • Area: 208
      • Dimensions: 16 x 13
      Heating
      • Natural Gas
      Cooling
      • Gas, Central Air, Electric
      Appliances
      • Included: Microwave, Range, Tankless Water Heater, Dishwasher, Disposal
      Features
      • See Remarks, Walk-In Closet(s), Bedroom on 1st Floor, Ceiling Fan(s), Kitchen Island, Primary Downstairs, Pantry, Eat-in Kitchen
      • Flooring: See Remarks, Carpet, Tile, Vinyl
      • Basement: None
      • Number of fireplaces: 1
      • Fireplace features: Gas, Gas Log, Great Room
      Interior area
      • Total structure area: 2,127
      • Total interior livable area: 2,127 sqft
      • Finished area above ground: 2,127
      • Finished area below ground: 0
      Video & virtual tour

      Property

      Parking
      • Total spaces: 2
      • Parking features: Attached, Driveway, Garage Door Opener, Paved
      • Attached garage spaces: 2
      • Has uncovered spaces: Yes
      Features
      • Levels: One
      • Patio & porch: Patio, Porch, Screened
      • Exterior features: See Remarks
      • Has private pool: Yes
      • Pool features: None, See Remarks
      • Fencing: Fenced
      Lot
      • Size: 8,712 Square Feet
      • Dimensions: 65 x 135 x 65 x 135
      • Features: Landscaped, Level, Sprinklers In Front, Sprinklers In Rear
      Details
      • Additional structures: None
      • Parcel number: 0501709002
      • Zoning description: Residential
      • Special conditions: Standard
      • Horse amenities: None

      Construction

      Type & style
      • Home type: SingleFamily
      • Architectural style: Ranch
      • Property subtype: Single Family Residence
      Materials
      • Stone, Vinyl Siding
      • Foundation: Slab
      • Roof: See Remarks,Composition,Shingle
      Condition
      • New construction: No
      • Year built: 2023
      Details
      • Builder name: Pierwood Construction Co
      • Warranty included: Yes

      Utilities & green energy

      • Sewer: Public Sewer
      • Water: Public
      • Utilities for property: Cable Available
      Green energy
      • Energy efficient items: Appliances, Water Heater

      Community & HOA

      Community
      • Features: See Remarks, Pool
      • Subdivision: Gregg's Mill At Horse Creek
      HOA
      • Has HOA: Yes
      • HOA fee: $475 annually
      Location
      • Region: Graniteville

      Financial & listing details

      • Price per square foot: $161/sqft
      • Tax assessed value: $324,950
      • Annual tax amount: $1,462
      • Date on market: 5/31/2026
      • Cumulative days on market: 41 days
      • Listing terms: Contract
      • Road surface type: Paved

        Estimated market value

        $342,300

        $325,000 - $359,000

        $2,265/mo

        Price history

        DateEventPrice
        6/28/2026Contingent$342,900$161/sqft
        Source: Aiken MLS #223711 Report a problem
        6/23/2026Price change$342,900-0.6%$161/sqft
        Source: Aiken MLS #223711 Report a problem
        5/31/2026Listed for sale$344,900+4.9%$162/sqft
        Source: Aiken MLS #223711 Report a problem
        6/18/2024Sold$328,900$155/sqft
        Source: Aiken MLS #207941 Report a problem
        5/13/2024Pending sale$328,900$155/sqft
        Source: Aiken MLS #207941 Report a problem
        5/3/2024Price change$328,900+0.9%$155/sqft
        Source: Aiken MLS #207941 Report a problem
        4/8/2024Pending sale$325,900$153/sqft
        Source: Aiken MLS #207941 Report a problem
        8/26/2023Listed for sale$325,900$153/sqft
        Source: Aiken MLS #207941 Report a problem

        Public tax history

        YearProperty taxesTax assessment
        2025$1,462 -68.6%$13,000 -32.3%
        2024$4,659 $19,200

        Find assessor info on the county website

        Monthly payment

        Est. payment

        Payment breakdown

        Explore the cost of this home by adjusting the details. Changes won't be saved.
        All calculations are estimates and provided by Zillow, Inc. for informational purposes only. Actual amounts may vary.
        HOA fees may include property taxes on listings classified as Co-Ops. Contact the listing agent and/or owner for fee details.
        Mortgage interest rates are dependent on a number of factors, including credit score, down payment, and repayment length. Interest rate data provided by Zillow Group Marketplace, Inc. as of 1/1/1970 from various mortgage lenders with which we have lead or other similar arrangements; the Estimated Payment is an average of those rates.
        See how much you could borrow to make a competitive offer.

        Climate risks

        Neighborhood: 29829

        Getting around

        13 / 100
        Car-Dependent
        12 / 100
        Somewhat Bikeable

        Nearby schools

        GreatSchools rating
        Schools provided by the listing agent
        • Elementary: Gloverville
        • Middle: Leavelle Mccampbell
        • High: Midland Valley

        Source: Aiken MLS. This data may not be complete. We recommend contacting the local school district to confirm school assignments for this home.

        A local agent can set up tours, give advice and negotiate with sellers.

        A local lender can help you make sure your offer is ready when you are.

        Browse local experts

        Similar homes

        Skip to the end of the carouselSkip to the beginning of the carousel