Priced to sell!! 2017 3 bed, 2 bath home in convenient Tuscany Woods? This adorable concrete block home is clean, vacant and ready for you. Large, modern kitchen with granite counter tops, tons of storage, spacious breakfast bar & pretty pendant lights. Private Primary suite with walk in closet, roomy ensuite with soaking tub, separate shower & double sinks. Vinyl flooring NO CARPETS, recessed lighting, roof 2017, A/C 2017, HWT 2017, & back covered patio overlooking the pond. There are two additional bedrooms & a full bath in a split bedroom plan. Inside laundry leads to garage. Tuscany Woods has a community pool & playground.
Closed
Zillow last checked:
Listing updated:
Bought with:
non member
Nonmember office
Source: DBAMLS,MLS#: 1208492
Price history
| Date | Event | Price |
|---|---|---|
| 4/11/2025 | Sold | $310,000+0.6%$190/sqft |
Source:  DBAMLS #1208492 Report a problem DBAMLS #1208492 Report a problem | ||
| 3/14/2025 | Pending sale | $308,000$188/sqft |
Source:  Stellar MLS #V4940545 Report a problem Stellar MLS #V4940545 Report a problem | ||
| 3/14/2025 | Contingent | $308,000$188/sqft |
Source: DBAMLS #1208492 Report a problem | ||
| 2/27/2025 | Price change | $308,000-3.4%$188/sqft |
Source: DBAMLS #1208492 Report a problem | ||
| 1/27/2025 | Listed for sale | $318,800-6.2%$195/sqft |
Source: DBAMLS #1208492 Report a problem | ||
| 1/3/2025 | Listing removed | $339,900-1.7%$208/sqft |
Source: DBAMLS #1120855 Report a problem | ||
| 12/18/2024 | Price change | $345,900-0.9%$212/sqft |
Source: DBAMLS #1120855 Report a problem | ||
| 11/21/2024 | Price change | $348,900-0.3%$214/sqft |
Source: DBAMLS #1120855 Report a problem | ||
| 9/27/2024 | Price change | $349,900-5.4%$214/sqft |
Source: DBAMLS #1120855 Report a problem | ||
| 7/8/2024 | Listed for sale | $369,900$226/sqft |
Source: DBAMLS #1120855 Report a problem | ||
| 7/7/2024 | Contingent | $369,900$226/sqft |
Source: DBAMLS #1120855 Report a problem | ||
| 3/13/2024 | Listed for sale | $369,900$226/sqft |
Source: DBAMLS #1120855 Report a problem | ||
| 3/1/2024 | Listing removed | -- |
Source: DBAMLS #1114372 Report a problem | ||
| 9/27/2023 | Listed for sale | $369,900+53.8%$226/sqft |
Source: DBAMLS #1114372 Report a problem | ||
| 8/19/2020 | Listing removed | $1,850$1/sqft |
Source: Mary Lynn Realty #1070665 Report a problem | ||
| 7/27/2020 | Price change | $1,850-2.6%$1/sqft |
Source: Mary Lynn Realty #1070665 Report a problem | ||
| 5/2/2020 | Listed for rent | $1,900+2.7%$1/sqft |
Source: Mary Lynn Realty #1070665 Report a problem | ||
| 3/23/2019 | Listing removed | $1,850$1/sqft |
Source: Mary Lynn Realty #1052956 Report a problem | ||
| 1/25/2019 | Listed for rent | $1,850+2.8%$1/sqft |
Source: Mary Lynn Realty #1052956 Report a problem | ||
| 7/27/2018 | Listing removed | $1,800$1/sqft |
Source: Mary Lynn Realty #1044884 Report a problem | ||
| 6/29/2018 | Listed for rent | $1,800$1/sqft |
Source: Mary Lynn Realty #1044884 Report a problem | ||
| 4/5/2018 | Listing removed | $1,800$1/sqft |
Source: Mary Lynn Realty #1040419 Report a problem | ||
| 3/10/2018 | Listed for rent | $1,800+2.9%$1/sqft |
Source: Mary Lynn Realty #1040419 Report a problem | ||
| 10/30/2017 | Listing removed | $1,750$1/sqft |
Source: Mary Lynn Realty #1034407 Report a problem | ||
| 8/18/2017 | Listed for rent | $1,750$1/sqft |
Source: Mary Lynn Realty #1032378 Report a problem | ||
| 7/14/2017 | Sold | $240,582$147/sqft |
Source: Public Record Report a problem | ||
Nearby homes
- $368,9003 bd2 ba2k sqft285 Tuscany Chase Dr, Daytona Beach, FL 32117Off Market
- $485,0004 bd4 ba2.7k sqft485 Tuscany Chase Dr, Daytona Beach, FL 32117Sold
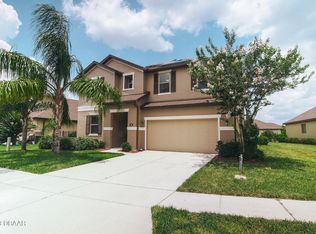
- $355,0003 bd2 ba1.6k sqft289 Tuscany Chase Dr, Daytona Beach, FL 32117Sold

- $413,6004 bd3 ba2.9k sqft489 Tuscany Chase Dr, Daytona Beach, FL 32117Off Market

Get a cash offer in 3 minutes
Find out how much your home could sell for in as little as 3 minutes with a no-obligation cash offer.
Estimated market value
$307,900
