Skip main navigation
Closed
  • $485,000

    485 Tuscany Chase Dr, Daytona Beach, FL 32117

    4beds
    2,773sqft
    Single Family Residence, Residential
    Built in 2016
    8,712 Square Feet Lot
    $455,000 Zestimate®
    $175/sqft
    $3,038 Estimated rent

    Home value

    $455,000

    $432,000 - $478,000

    $3,038/mo

    Zestimate® history
    Loading
    Loading...

    Owner options

    List your home for rent

    $3,038/mo

    Rent Zestimate®

    Find your next renter with Zillow Rental Manager. Plus, with online applications, you can quickly screen prospective tenants – for free.

    Learn more

    $3,038/mo

    Rent Zestimate®

    Refinance and save

    $3,536/mo

    Est. payment

    Refinancing to a lower rate could help reduce your monthly payments and save thousands over the life of the loan.

    See today's rates

    $3,536/mo

    Est. payment

    Explore your selling options

    Work with a Zillow partner agent

    Leverage their expertise and Zillow's premium Showcase listings to get your home seen by more buyers.

    Get started

    List with your own agent

    Get your home in front of millions of buyers by listing it on Zillow.

    Learn how to do it

    Sell it yourself

    Take full control of how buyers see your home on Zillow by listing For Sale by Owner (FSBO).

    List your home

    What's special

    High ceilingsBonus spaceModern kitchenSpacious livingTanger outletsDining roomsLuxurious soaking tub
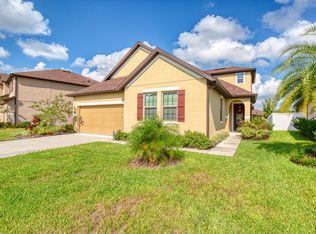
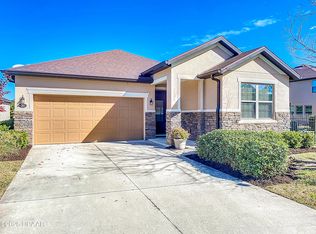
    One or more photo(s) have been virtually staged. Under contract-accepting backup offers. WELCOME to this modern and energy efficient concrete block home, located in the heart of the vibrant city of Daytona Beach, while being situated in the quiet and desirable neighborhood of Tuscany Woods. This expansive property boasts over 2,700 square feet of living space, with 4 bedrooms, 3.5 bathrooms, and a 2-car garage. Upon entry, a private bedroom suite awaits with a neighboring four-piece bathroom or a designated home office. Beyond the entryway, high ceilings allow plenty of natural light to illuminate an open layout that seamlessly connects the spacious living and dining rooms with a modern kitchen boasting quartz countertops and newer stainless-steel appliances. Upstairs, you'll find the primary bedroom suite, complete with dual walk-in closets and en-suite bathroom with a luxurious soaking tub and separate walk-in shower. Two additional bedrooms are located across the hall, along with a convenient upstairs laundry room and a bonus space that offers versatility. This home is energy-efficient, with the added benefit of solar panels to help reduce your electricity bills. Outside you will enjoy a covered patio, perfect for outdoor entertaining with a corner view of the fountain-filtered pond. You will love this well-established neighborhood in the Volusia County School District. Swim in the neighborhood pool and entertain the kids at the park. Just 15 minutes from popular shopping districts including the Tanger Outlets, the Daytona Beach Pier, restaurants, breweries, and family destinations. Conveniently located with easy access to I-95 and I-4.

    Zillow last checked:

    Listing updated:

    Listed by:

    Abigail Moyer,

    Coldwell Banker Realty

    Bought with:

    Mike Gagliardi, 3099073

    RE/MAX Signature

    Source: DBAMLS,MLS#: 1111062MLS Logo

    Facts & features

    Interior

    Bedrooms & bathrooms
    • Bedrooms: 4
    • Bathrooms: 4
    • Full bathrooms: 3
    • 1/2 bathrooms: 1
    Bedroom 1
    • Description: Primary Bedroom
    • Level: Upper
    • Area: 201.5 Square Feet
    • Dimensions: 13.00 x 15.50
    Bedroom 2
    • Description: Bedroom by front entrance
    • Level: Main
    • Area: 110 Square Feet
    • Dimensions: 10.00 x 11.00
    Bedroom 3
    • Level: Upper
    • Area: 126.9 Square Feet
    • Dimensions: 10.80 x 11.75
    Bedroom 4
    • Level: Upper
    • Area: 121 Square Feet
    • Dimensions: 11.00 x 11.00
    Bonus room
    • Level: Upper
    • Area: 405 Square Feet
    • Dimensions: 13.50 x 30.00
    Dining room
    • Level: Main
    • Area: 135.6 Square Feet
    • Dimensions: 11.30 x 12.00
    Kitchen
    • Level: Main
    • Area: 192 Square Feet
    • Dimensions: 12.00 x 16.00
    Living room
    • Level: Main
    • Area: 240 Square Feet
    • Dimensions: 15.00 x 16.00
    Other
    • Description: Patio/Deck
    • Level: Main
    • Area: 275 Square Feet
    • Dimensions: 11.00 x 25.00
    Utility room
    • Description: Laundry room
    • Level: Upper
    • Area: 72 Square Feet
    • Dimensions: 8.00 x 9.00
    Heating
    • Central
    Cooling
    • Central Air
    Appliances
    • Included: Washer, Refrigerator, Dryer, Dishwasher
    Features
    • Split Bedrooms
    • Flooring: Carpet, Tile
    Interior area
    • Total structure area: 3,233
    • Total interior livable area: 2,773 sqft

    Property

    Parking
    • Total spaces: 2
    • Parking features: Additional Parking, Attached
    • Attached garage spaces: 2
    Features
    • Levels: Two
    • Stories: 2
    • Patio & porch: Deck, Patio, Rear Porch
    • Pool features: In Ground
    • Has view: Yes
    • View description: Lake, Pond
    • Has water view: Yes
    • Water view: Lake,Pond
    • Waterfront features: Lake Front, Pond
    Lot
    • Size: 8,712 Square Feet
    • Dimensions: 70 x 126
    Details
    • Parcel number: 423323002030
    • Zoning description: Single Family

    Construction

    Type & style
    • Home type: SingleFamily
    • Architectural style: Traditional,Other
    • Property subtype: Single Family Residence, Residential
    Materials
    • Block, Concrete, Stucco
    • Roof: Shingle
    Condition
    • New construction: No
    • Year built: 2016

    Utilities & green energy

    • Sewer: Public Sewer
    • Water: Public

    Community & HOA

    Community
    • Subdivision: Tuscany Woods
    HOA
    • Has HOA: Yes
    • Amenities included: Pool
    • HOA fee: $195 quarterly
    • HOA name: TUSCANY WOODS HOMEOWNERS ASSOCIATION, INC.
    Location
    • Region: Daytona Beach

    Financial & listing details

    • Price per square foot: $175/sqft
    • Tax assessed value: $377,037
    • Annual tax amount: $5,481
    • Date on market: 7/5/2023
    • Road surface type: Paved

    Price history

    DateEventPrice
    9/20/2023Sold$485,000$175/sqft
    Source: DBAMLS #1111062 Report a problem
    8/8/2023Pending sale$485,000$175/sqft
    Source: DBAMLS #1111062 Report a problem
    8/4/2023Price change$485,000-3%$175/sqft
    Source: Stellar MLS #O6122040 Report a problem
    7/1/2023Listed for sale$500,000+69.9%$180/sqft
    Source: Stellar MLS #O6122040 Report a problem
    11/28/2016Sold$294,243$106/sqft
    Source: EXIT Realty solds #279459460a4f2c1c870238f719fc64d4 Report a problem

    Public tax history

    YearProperty taxesTax assessment
    2025$6,805 -3.3%$377,037 -2.8%
    2024$7,037 +14.2%$388,046 +21.8%
    2023$6,164 +12.5%$318,656 +10%
    2022$5,481 $289,687 +10%
    2021-- $263,352 +2.4%
    2020$4,978 $257,184 +0.3%
    2019$4,978 -1.2%$256,308 +6.2%
    2018$5,041 +2.6%$241,384 -3.1%
    2017$4,915 -7%$249,146 +1032.5%
    2016$5,284 +978.6%$22,000 -4.3%
    2015$490 $23,000
    Find assessor info on the county website

    Neighborhood: 32117

    Nearby schools

    GreatSchools rating
    Get a cash offer in 3 minutes
    Find out how much your home could sell for in as little as 3 minutes with a no-obligation cash offer.
    Estimated market value
    $455,000
    Get a cash offer in 3 minutes
    Find out how much your home could sell for in as little as 3 minutes with a no-obligation cash offer.
    Estimated market value
    $455,000