Skip main navigation
Closed
  • $455,000

    281 Westpark Dr, Athens, GA 30606

    3beds
    2,288sqft
    Townhouse
    Built in 2005
    -- sqft lot
    $459,500 Zestimate®
    $199/sqft
    $2,108 Estimated rent

    Home value

    $459,500

    $437,000 - $482,000

    $2,108/mo

    Zestimate® history
    Loading
    Loading...

    Owner options

    List your home for rent

    $2,108/mo

    Rent Zestimate®

    Find your next renter with Zillow Rental Manager. Plus, with online applications, you can quickly screen prospective tenants – for free.

    Learn more

    $2,108/mo

    Rent Zestimate®

    Refinance and save

    $4,879/mo

    Est. payment

    Refinancing to a lower rate could help reduce your monthly payments and save thousands over the life of the loan.

    See today's rates

    $4,879/mo

    Est. payment

    Explore your selling options

    Work with a Zillow partner agent

    Leverage their expertise and Zillow's premium Showcase listings to get your home seen by more buyers.

    Get started

    List with your own agent

    Get your home in front of millions of buyers by listing it on Zillow.

    Learn how to do it

    Sell it yourself

    Take full control of how buyers see your home on Zillow by listing For Sale by Owner (FSBO).

    List your home

    What's special

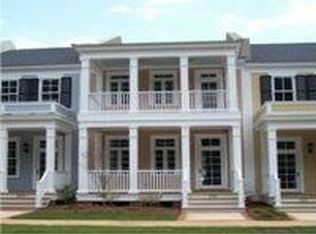
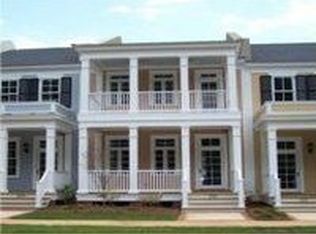
    elcome to 281 Westpark Drive - Your Perfect Urban Retreat! Elevate your lifestyle in this modern townhouse. This chic 3-bedroom, 2.5-bathroom gem combines comfort and style, making it the ideal urban oasis. Step inside to find an impressive family room, with custom built-ins that provide both practical storage and a stylish touch. surrounding a gorgeous and convenient gas fireplace. The space is enhanced by sleek 8-foot doors and dramatic 10-foot ceilings that create an open and airy atmosphere. The kitchen is *chef's kiss* perfection, showcasing gorgeous stone countertops, stainless steel appliances and trendy bar seating - perfect for entertaining friends or enjoying a casual meal. The main level owner's suite - your personal sanctuary for ultimate relaxation - includes 2 sinks, a large soaking tup, a shower and dual walk in closets. Make your way upstairs to find an addition 2 expansive bedrooms joined by a "jack and jill" bathroom as well as loft space that can be used at a home office, media room or anything else that you need! Outdoor living is elevated with a private courtyard that includes a hot tub - your go-to spot for unwinding after a busy day. Plus, enjoy two covered porches: one for relaxed evening hangouts and another on the second level for a peaceful retreat with scenic views. 281 Westpark Drive isn't just a place to live; it's a lifestyle upgrade. Make it yours today and experience the perfect blend of modern convenience and stylish living!

    Zillow last checked:

    Listing updated:

    Listed by:

    Jason Bernstein 706-548-4663

    Bought with:

    Amy Bray, 408729

    Coldwell Banker Upchurch Realty

    Source: GAMLS,MLS#: 10355481MLS Logo

    Facts & features

    Interior

    Bedrooms & bathrooms
    • Bedrooms: 3
    • Bathrooms: 4
    • Full bathrooms: 3
    • 1/2 bathrooms: 1
    • Main level bathrooms: 1
    • Main level bedrooms: 1
    Heating
    • Central
    Cooling
    • Central Air
    Appliances
    • Included: Dishwasher, Disposal, Microwave, Oven/Range (Combo), Refrigerator, Stainless Steel Appliance(s)
    • Laundry: Other
    Features
    • Bookcases, High Ceilings, Master On Main Level, Separate Shower, Soaking Tub, Split Bedroom Plan, Walk-In Closet(s), Wet Bar
    • Flooring: Carpet, Hardwood, Tile
    • Basement: Concrete
    • Number of fireplaces: 1
    Interior area
    • Total structure area: 2,288
    • Total interior livable area: 2,288 sqft
    • Finished area above ground: 2,288
    • Finished area below ground: 0

    Property

    Parking
    • Parking features: Detached, Garage, Off Street, Over 1 Space per Unit, Side/Rear Entrance
    • Has garage: Yes
    Features
    • Levels: Two
    • Stories: 2
    • Patio & porch: Deck, Porch
    • Has spa: Yes
    • Spa features: Bath
    Lot
    • Features: Level
    Details
    • Parcel number: 073C3 A021

    Construction

    Type & style
    • Home type: Townhouse
    • Architectural style: Colonial
    • Property subtype: Townhouse
    Materials
    • Other
    • Roof: Composition
    Condition
    • Resale
    • New construction: No
    • Year built: 2005

    Utilities & green energy

    • Sewer: Public Sewer
    • Water: Public
    • Utilities for property: High Speed Internet

    Community & neighborhood

    Community
    • Community features: Sidewalks, Street Lights
    Location
    • Region: Athens
    • Subdivision: Summerville

    HOA & financial

    HOA
    • Has HOA: Yes
    • HOA fee: $2,124 annually
    • Services included: Maintenance Structure, Trash

    Other

    Other facts
    • Listing agreement: Exclusive Right To Sell

    Price history

    DateEventPrice
    9/16/2024Sold$455,000+1.1%$199/sqft
    Source: GAMLS #10355481 Report a problem
    9/3/2024Pending sale$449,900$197/sqft
    Source: GAMLS #10355481 Report a problem
    8/15/2024Listed for sale$449,900+192.1%$197/sqft
    Source: Hive MLS #1020799 Report a problem
    8/21/2012Sold$154,000-9.4%$67/sqft
    Source: Public Record Report a problem
    6/28/2012Price change$169,900-5.6%$74/sqft
    Source: RE/MAX Associates Athens, Inc. #03228562 Report a problem
    5/10/2012Listed for sale$179,900-25%$79/sqft
    Source: RE/MAX Associates Athens, Inc. #03228562 Report a problem
    11/15/2010Listing removed$239,900$105/sqft
    Source: Prudential Blanton Properties #? Report a problem
    6/19/2009Price change$239,900+6.7%$105/sqft
    Source: Systems Engineering, Inc. #907472 Report a problem
    5/22/2009Price change$224,900+7.1%$98/sqft
    Source: Systems Engineering, Inc. #907472 Report a problem
    4/2/2009Price change$209,900-27.6%$92/sqft
    Source: Systems Engineering, Inc. #907472 Report a problem
    12/6/2008Listed for sale$289,900$127/sqft
    Source: Systems Engineering, Inc. #907472 Report a problem

    Public tax history

    YearProperty taxesTax assessment
    2025$5,855 +55.3%$188,560 -0.2%
    2024$3,771 +1.8%$189,028 +3%
    2023$3,703 +6.8%$183,545 +28.7%
    2022$3,466 +1.6%$142,636 +14.4%
    2021$3,411 +2.9%$124,726 +7.7%
    2020$3,315 +6.2%$115,789 +13.6%
    2019$3,122 +4.5%$101,962 +4.1%
    2018$2,987 $97,972 -2.2%
    2017$2,987 -2.4%$100,134 +18.2%
    2016$3,060 +20.7%$84,694 -0.2%
    2015$2,536 -0.4%$84,895 +20%
    2014$2,547 $70,735
    2013-- --
    2012-- --
    2011-- --
    2010-- --
    2009-- --
    2008-- --
    2007-- --
    2006-- --

    Find assessor info on the county website

    Neighborhood: 30606

    Nearby schools

    GreatSchools rating
    Schools provided by the listing agent
    • Elementary: Timothy
    • Middle: Clarke
    • High: Clarke Central

    Source: GAMLS. This data may not be complete. We recommend contacting the local school district to confirm school assignments for this home.

    Get pre-qualified for a loan
    At Zillow Home Loans, we can pre-qualify you in as little as 5 minutes with no impact to your credit score.

    An equal housing lender. NMLS #10287.

    Sell for more on Zillow
    Get a Zillow Showcase℠ listing at no additional cost and you could sell for .
    $459,500
    2% more
    +$9,190
    With Zillow Showcase(estimated)
    $468,690