Skip main navigation
Off market
  • $478,900

    297 Westpark Dr, Athens, GA 30606

    3beds
    2,288sqft
    Townhouse
    Built in 2005
    5,001 Square Feet Lot
    $478,900 Zestimate®
    $209/sqft
    $1,971 Estimated rent

    Home value

    $478,900

    $455,000 - $503,000

    $1,971/mo

    Zestimate® history
    Loading
    Loading...

    Owner options

    List your home for rent

    $1,971/mo

    Rent Zestimate®

    Find your next renter with Zillow Rental Manager. Plus, with online applications, you can quickly screen prospective tenants – for free.

    Learn more

    $1,971/mo

    Rent Zestimate®

    Refinance and save

    $3,022/mo

    Est. payment

    Refinancing to a lower rate could help reduce your monthly payments and save thousands over the life of the loan.

    See today's rates

    $3,022/mo

    Est. payment

    Explore your selling options

    Work with a Zillow partner agent

    Leverage their expertise and Zillow's premium Showcase listings to get your home seen by more buyers.

    Get started

    List with your own agent

    Get your home in front of millions of buyers by listing it on Zillow.

    Learn how to do it

    Sell it yourself

    Take full control of how buyers see your home on Zillow by listing For Sale by Owner (FSBO).

    List your home

    What's special

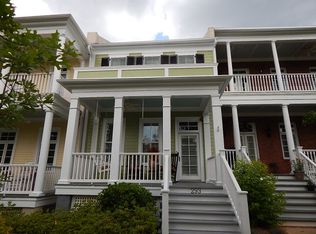
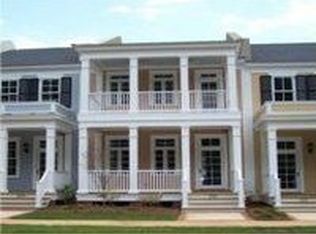
    This gorgeous 2 level, 3 BDRM Charleston style townhouse is a MUST SEE! Wrap around porches on both levels embrace this unit and offer plenty of enjoyable outdoor living space. Impeccably maintained, this home has only one owner history and features a first floor owner's suite, 9 ft ceilings, beautiful crown molding throughout, and is equipped with double paned Lincoln windows for plenty of natural light. Beautiful hardwood floors line the first level while wainscoting and chair rail trim the dining areas. The living room is space anchored by a gas log fireplace that flows into the kitchen and dining areas. This modern kitchen features granite countertops, subway tiled backsplash, Bosch appliances, and Moen plumbing and faucets. The second story includes 2 bedrooms, a jack and jill full bath with solid core pocket doors, and a spacious loft area. Safety features include exterior doors with a three point locking system, full firewalls between the homes and interior sprinkler systems. The association fees include lawn and sprinkler systems maintenance. Additionally, this home has a brick 2 car, detached garage with a huge bonus room above. The Summerville community is nestled in the perfect location close to all the shopping, dining, and accesses the West Side has to offer. Located right off the Atlanta Highway and minutes from the new Epps Bridge Shopping Center.

    This property is off market, which means it's not currently listed for sale or rent on Zillow. This may be different from what's available on other websites or public sources.

    Facts & features

    Interior

    Bedrooms & bathrooms
    • Bedrooms: 3
    • Bathrooms: 3
    • Full bathrooms: 2
    • 1/2 bathrooms: 1
    Heating
    • Heat pump
    Cooling
    • Central
    Features
    • Fireplace, Network Cable, 9 Ft+ Ceilings, Built-ins, Ceiling Fan, Whirlpool Bath
    • Flooring: Carpet, Hardwood
    • Has fireplace: Yes
    Interior area
    • Total interior livable area: 2,288 sqft

    Property

    Parking
    • Parking features: Garage - Attached
    Features
    • Exterior features: Wood
    Lot
    • Size: 5,001 Square Feet
    Details
    • Parcel number: 073C3A025

    Construction

    Type & style
    • Home type: Townhouse
    Materials
    • Foundation: Concrete Block
    • Roof: Asphalt
    Condition
    • Year built: 2005

    Utilities & green energy

    • Sewer: City/County

    Community & HOA

    HOA
    • Has HOA: Yes
    • HOA fee: $131 monthly
    Location
    • Region: Athens

    Financial & listing details

    • Price per square foot: $209/sqft
    • Tax assessed value: $515,275
    • Annual tax amount: $5,905
    • Ownership: Owner

    Price history

    DateEventPrice
    10/24/2017Sold$277,000-7.4%$121/sqft
    Source: Hive MLS #CM955704 Report a problem
    10/24/2017Pending sale$299,000$131/sqft
    Source: Chastain, Jenkins & Leathers #8168565 Report a problem
    9/12/2017Listed for sale$299,000$131/sqft
    Source: Chastain, Jenkins & Leathers #8168565 Report a problem
    9/5/2017Pending sale$299,000$131/sqft
    Source: Chastain, Jenkins & Leathers #8168565 Report a problem
    6/19/2017Price change$299,000-8%$131/sqft
    Source: Chastain, Jenkins & Leathers #8168565 Report a problem
    4/12/2017Listed for sale$324,900+58.5%$142/sqft
    Source: Chastain, Jenkins & Leathers, LLC #955704 Report a problem
    9/12/2011Sold$205,000-21.1%$90/sqft
    Source: Public Record Report a problem
    3/2/2011Price change$259,900+100247.5%$114/sqft
    Source: Prudential Blanton Properties #? Report a problem
    2/25/2011Price change$259-99.9%
    Source: Prudential Blanton Properties #? Report a problem
    11/23/2010Listed for sale$259,900$114/sqft
    Source: Prudential Blanton Properties #? Report a problem
    10/3/2010Listing removed$259,900$114/sqft
    Source: Systems Engineering, Inc. #907470 Report a problem
    5/13/2010Price change$259,900-5.5%$114/sqft
    Source: Systems Engineering, Inc. #907470 Report a problem
    6/19/2009Price change$274,900+3.8%$120/sqft
    Source: Systems Engineering, Inc. #907470 Report a problem
    5/22/2009Price change$264,900+6%$116/sqft
    Source: Systems Engineering, Inc. #907470 Report a problem
    4/2/2009Price change$249,900-30.2%$109/sqft
    Source: Systems Engineering, Inc. #907470 Report a problem
    12/6/2008Listed for sale$357,900$156/sqft
    Source: Systems Engineering, Inc. #907470 Report a problem

    Public tax history

    YearProperty taxesTax assessment
    2025$5,905 -1.3%$206,110 -0.6%
    2024$5,981 +2%$207,357 +1.9%
    2023$5,863 +26.2%$203,589 +30.8%
    2022$4,645 +8.3%$155,621 +13.4%
    2021$4,287 +6.8%$137,223 +7%
    2020$4,014 +14.6%$128,247 +13.4%
    2019$3,502 +4.4%$113,140 +4%
    2018$3,354 0%$108,781 +3.7%
    2017$3,354 +4.1%$104,914 +17.8%
    2016$3,222 +20%$89,066 -0.2%
    2015$2,684 -0.4%$89,273 +19.2%
    2014$2,696 $74,910
    2013-- --
    2012-- --
    2011-- --
    2010-- --
    2009-- --
    2008-- --
    2007-- --
    2006-- --
    Find assessor info on the county website

    Neighborhood: 30606

    Nearby schools

    GreatSchools rating
    Schools provided by the listing agent
    • Elementary: Timothy Road
    • Middle: Clarke Central
    • High: Clarke

    Source: The MLS. This data may not be complete. We recommend contacting the local school district to confirm school assignments for this home.

    Get pre-qualified for a loan
    At Zillow Home Loans, we can pre-qualify you in as little as 5 minutes with no impact to your credit score.

    An equal housing lender. NMLS #10287.

    Sell for more on Zillow
    Get a Zillow Showcase℠ listing at no additional cost and you could sell for .
    $478,900
    2% more
    +$9,578
    With Zillow Showcase(estimated)
    $488,478