Skip main navigation
Off market
  • $528,200

    281 Wilshire Blvd, Woolwich Township, NJ 08085

    3beds
    2baths
    2,616sqft
    SingleFamily
    Built in 2008
    10,018 Square Feet Lot
    $528,200 Zestimate®
    $202/sqft
    $2,882 Estimated rent

    Home value

    $528,200

    $502,000 - $555,000

    $2,882/mo

    Zestimate® history
    Loading
    Loading...

    Owner options

    List your home for rent

    $2,882/mo

    Rent Zestimate®

    Find your next renter with Zillow Rental Manager. Plus, with online applications, you can quickly screen prospective tenants – for free.

    Learn more

    $2,882/mo

    Rent Zestimate®

    Refinance and save

    $4,146/mo

    Est. payment

    Refinancing to a lower rate could help reduce your monthly payments and save thousands over the life of the loan.

    See today's rates

    $4,146/mo

    Est. payment

    Explore your selling options

    Work with a Zillow partner agent

    Leverage their expertise and Zillow's premium Showcase listings to get your home seen by more buyers.

    Get started

    List with your own agent

    Get your home in front of millions of buyers by listing it on Zillow.

    Learn how to do it

    Sell it yourself

    Take full control of how buyers see your home on Zillow by listing For Sale by Owner (FSBO).

    List your home

    What's special

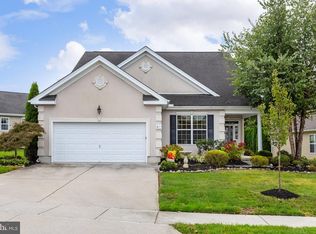
    Exceptional! Welcome to this Distinctive Sanibel model with an impressive stone front, eye-catching curb appeal and meticulous attention to detail inside and out. This lovingly maintained home is situated on a spacious corner lot, boasting approximately 2616 sq. ft. of living space. From the moment you enter, you will observe the Pride in Ownership, and abundance of upgrades and amenities which enhance this home. The desirable floor plan features an entry Foyer to greet your guests, stylish, yet comfortable Living and Dining room great for entertaining, and complimented by beautiful hardwood flooring, Well-planned Gourmet Kitchen with double oven, gas cooktop, built-in microwave, upgraded 42 cabinets, Corian Countertops, tumbled stone backsplash, and a Quaint Breakfast Nook with Bay Window, Comfortable Gathering Room enhanced by an inviting gas fireplace, Bright Sunroom with lots of windows offering a wonderful view of the backyard, and leading to the Custom Paver Patio; your favorite place to unwind and enjoy special occasions. The Extended Owner's Suite includes a Bay Window bump out, custom window treatments and offers a quiet, relaxing retreat with Luxurious Bath with Garden Soaking Tub, Upgraded tile package, Separate Shower, Double Sinks, and an Awesome Walk-In Closet. This home features two additional bedrooms beside the Owner's Suite which allows for flexibility to decorate as an office, den, guest, hobby/craft or exercise room. Additional features include a Second Bath with designer tile accents, main floor Laundry with cabinets, laundry tub, washer and dryer, Immaculate Oversized Garage to accommodate larger vehicles, plus finished walls and floors, and the must have finished Walk-up Above Garage Storage Area to use as you choose. There's more...One Year 2-10 Home Warranty included for peace of mind. Enjoy the Lifestyle of this 55+ Gated Community and the Amenities you Deserve; Socialize at the Clubhouse, relax at the Inground Pool, play Tennis, Bocce or Pickleball, Exercise at the Fitness Center...Conveniently located close to major routes; 295, NJ Turnpike...and easy access to shopping, restaurants and medical facilities. Treat yourself to the Best! Note: Dimensions are approximate. 2022-02-26

    This property is off market, which means it's not currently listed for sale or rent on Zillow. This may be different from what's available on other websites or public sources.

    Facts & features

    Interior

    Bedrooms & bathrooms
    • Bedrooms: 3
    • Bathrooms: 2
    Heating
    • Gas
    Cooling
    • Central
    Interior area
    • Total interior livable area: 2,616 sqft

    Property

    Parking
    • Total spaces: 2
    • Parking features: Garage - Attached
    Features
    • Exterior features: Wood
    Lot
    • Size: 10,018 Square Feet
    Details
    • Parcel number: 24000023300002

    Construction

    Type & style
    • Home type: SingleFamily
    Condition
    • Year built: 2008

    Community & HOA

    Community
    • Features: Fifty Five Plus Active Community
    • Senior community: Yes
    HOA
    • Has HOA: Yes
    • HOA fee: $275 monthly
    Location
    • Region: Woolwich Township

    Financial & listing details

    • Price per square foot: $202/sqft
    • Tax assessed value: $305,200
    • Annual tax amount: $10,249

    Price history

    DateEventPrice
    3/22/2022Sold$395,000+0.5%$151/sqft
    Source: Bright MLS #NJGL2009386 Report a problem
    1/30/2022Pending sale$392,900$150/sqft
    Source: Berkshire Hathaway HomeServices Fox & Roach, REALTORS #NJGL2009386 Report a problem
    1/30/2022Contingent$392,900$150/sqft
    Source: Bright MLS #NJGL2009386 Report a problem
    1/21/2022Listed for sale$392,900+42.9%$150/sqft
    Source: Bright MLS #NJGL2009386 Report a problem
    6/29/2012Sold$275,000-3.5%$105/sqft
    Source: Public Record Report a problem
    4/12/2012Listed for sale$285,000-5%$109/sqft
    Source: Prudential Fox and Roach #6036353 Report a problem
    12/12/2011Listing removed$300,000$115/sqft
    Source: RE/MAX Connection Turnersville #5900543 Report a problem
    8/5/2011Price change$300,000-6.2%$115/sqft
    Source: RE/MAX CONNECTION #5900543 Report a problem
    6/11/2011Listed for sale$319,900-7.2%$122/sqft
    Source: RE/MAX CONNECTION #5900543 Report a problem
    4/17/2011Listing removed$344,900$132/sqft
    Source: Prudential Fox and Roach #5788012 Report a problem
    10/17/2010Listed for sale$344,900+1.7%$132/sqft
    Source: Prudential Fox and Roach #5788012 Report a problem
    1/30/2008Sold$339,083$130/sqft
    Source: Public Record Report a problem

    Public tax history

    YearProperty taxesTax assessment
    2025$10,249 $305,200
    2024$10,249 +1.8%$305,200
    2023$10,069 -2%$305,200
    2022$10,276 -2%$305,200
    2021$10,487 +6.7%$305,200
    2020$9,829 +0.4%$305,200 +16.6%
    2019$9,790 $261,700
    2018$9,790 +3%$261,700
    2017$9,505 +2.3%$261,700
    2016$9,288 +5.2%$261,700
    2015$8,825 +4.1%$261,700
    2014$8,479 -1.8%$261,700
    2013$8,635 $261,700
    Find assessor info on the county website

    Neighborhood: 08085

    Nearby schools

    GreatSchools rating
    Schools provided by the listing agent
    • Middle: KINGSWAY REGIONAL M.S.
    • High: KINGSWAY REGIONAL H.S.
    • District: Kingsway Regional

    Source: The MLS. This data may not be complete. We recommend contacting the local school district to confirm school assignments for this home.

    Get a cash offer in 3 minutes
    Find out how much your home could sell for in as little as 3 minutes with a no-obligation cash offer.
    Estimated market value
    $528,200
    Get a cash offer in 3 minutes
    Find out how much your home could sell for in as little as 3 minutes with a no-obligation cash offer.
    Estimated market value
    $528,200