**NOW AVAILABLE IN SOUGHT AFTER MONMOUTH MEADOWS IN ABINGDON!!!** Welcome to 2810 Airdrie Ave in Abingdon, Maryland! This gorgeous single family home is located in Monmouth Meadows - a beautiful, sought-after community that has so much to offer from sidewalks and playgrounds to a community pool and clubhouse (membership required). Your new home boasts 4 bedrooms, 3 full bathrooms and a half bath in a traditional colonial style home. Beautiful luxury vinyl flooring throughout the main level and basement offer not only beauty but also easy cleaning and maintenance. The family room off of the kitchen has a vaulted ceiling with ceiling fan and can be overlooked from the upper level balcony. The upper level primary bedroom offers an abundance of space to relax and unwind after a long day! The primary bedroom boasts a large walk-in closet and a bonus closet as well as a fully updated (2023) primary bathroom with a glass enclosed shower, soaking tub, and a dual vanity. You will love the storage possibilities in the attic with pull down steps, that offers a whopping 210 square feet of space. Beautiful crown moulding adds a touch of class to the formal dining room area and front living room on the main level. The eat in kitchen offers an island with added cabinet space as well as beautiful white cabinetry, Corian countertops, and a built-in study nook. The storage possibilities continue into the large, two car garage with 2 separate doors with openers included AND a bonus refrigerator. The lower level is an entertainers dream - including beautiful luxury vinyl flooring, a wet bar "kitchen area" with a wine rack, wine cooler, granite countertop , & sink . There is also a gorgeous full bathroom and bonus room for a potential "bedroom" or office around the corner from the "kitchen" area. Continue your entertaining in the tree-lined, fenced in back yard with a Trex composite deck, a retractable awning and a handy storage shed! Don't miss out on seeing this amazing home that has BEAUTY, FUNCTIONALITY, STORAGE, and SO MUCH MORE - in and a community that is accessible to I-95, shopping, dining, and MORE! Schedule your showing when this gem hits the market on June 29!
Sold for $555,000
$555,000
2810 Airdrie Ave, Abingdon, MD 21009
4beds
3,155sqft
Single Family Residence
Built in 2004
8,363 Square Feet Lot
$605,800 Zestimate®
$176/sqft
$3,435 Estimated rent
Home value
$605,800
$576,000 - $636,000
$3,435/mo
Zestimate® history
Owner options
List your home for rent
$3,435/mo
Rent Zestimate®
Find your next renter with Zillow Rental Manager. Plus, with online applications, you can quickly screen prospective tenants – for free.
$3,435/mo
Rent Zestimate®
Refinance and save
$3,380/mo
Est. payment
Refinancing to a lower rate could help reduce your monthly payments and save thousands over the life of the loan.
$3,380/mo
Est. payment
Explore your selling options
Work with a Zillow partner agent
Leverage their expertise and Zillow's premium Showcase listings to get your home seen by more buyers.
Get startedList with your own agent
Get your home in front of millions of buyers by listing it on Zillow.
Learn how to do itSell it yourself
Take full control of how buyers see your home on Zillow by listing For Sale by Owner (FSBO).
List your homeWhat's special
Community poolBonus roomWet barKitchen areaRetractable awningHandy storage shedFormal dining room area
Zillow last checked:
Listing updated:
Listed by:
Amy Markland 443-243-9939,
Berkshire Hathaway HomeServices PenFed Realty,
Co-Listing Team: The Markland Advantage, Co-Listing Agent: Timothy C Markland Jr. 443-966-1208,
Berkshire Hathaway HomeServices PenFed Realty
Bought with:
Jon Jones, 674915
Coldwell Banker Realty
Source: Bright MLS,MLS#: MDHR2022934
Facts & features
Interior
Bedrooms & bathrooms
- Bedrooms: 4
- Bathrooms: 4
- Full bathrooms: 3
- 1/2 bathrooms: 1
- Main level bathrooms: 1
Rooms
- Room types: Living Room, Dining Room, Primary Bedroom, Bedroom 2, Bedroom 3, Bedroom 4, Kitchen, Family Room, Recreation Room, Attic, Bonus Room, Primary Bathroom
Basement
- Area: 1146
Heating
- Forced Air, Natural Gas
Cooling
- Central Air, Ceiling Fan(s), Electric
Appliances
- Included: Microwave, Dishwasher, Extra Refrigerator/Freezer, Ice Maker, Oven/Range - Gas, Dryer, Stainless Steel Appliance(s), Washer, Water Heater, Gas Water Heater
Features
- Attic, Ceiling Fan(s), Combination Kitchen/Dining, Crown Molding, Dining Area, Family Room Off Kitchen, Floor Plan - Traditional, Formal/Separate Dining Room, Eat-in Kitchen, Kitchen Island, Primary Bath(s), Recessed Lighting, Soaking Tub, Bathroom - Stall Shower, Upgraded Countertops, Walk-In Closet(s), Bar, Wine Storage, Other
- Flooring: Carpet
- Doors: Six Panel, Storm Door(s)
- Windows: Screens, Double Pane Windows
- Basement: Finished
- Has fireplace: No
Interior area
- Total structure area: 3,498
- Total interior livable area: 3,155 sqft
- Finished area above ground: 2,352
- Finished area below ground: 803
Property
Parking
- Total spaces: 4
- Parking features: Garage Faces Front, Garage Door Opener, Attached, Driveway, On Street
- Attached garage spaces: 2
- Uncovered spaces: 2
Accessibility
- Accessibility features: None
Features
- Levels: Three
- Stories: 3
- Pool features: Community
Lot
- Size: 8,363 Square Feet
- Features: Backs to Trees, Landscaped, Rear Yard
Details
- Additional structures: Above Grade, Below Grade
- Parcel number: 1301344609
- Zoning: R3COS
- Special conditions: Standard
Construction
Type & style
- Home type: SingleFamily
- Architectural style: Colonial
- Property subtype: Single Family Residence
Materials
- Vinyl Siding
- Foundation: Permanent
- Roof: Asphalt
Condition
- New construction: No
- Year built: 2004
Utilities & green energy
- Sewer: Public Sewer
- Water: Public
Community & HOA
Community
- Subdivision: Monmouth Meadows
HOA
- Has HOA: Yes
- HOA fee: $34 monthly
Location
- Region: Abingdon
Financial & listing details
- Price per square foot: $176/sqft
- Tax assessed value: $409,800
- Annual tax amount: $4,349
- Date on market: 6/29/2023
- Listing agreement: Exclusive Right To Sell
- Listing terms: Conventional,Cash,FHA,VA Loan
- Inclusions: Ceiling Fans; Clothes Dryer; Clothes Washer; Dishwasher; Drapery / Curtain Rods; Drapery / Curtains; Exhaust Fans; Exist. W / W Carpet; Garage Openers; Garage Remotes; Garbage Disposal; Microwave; Refrigerator In Kitchen; Refrigerator In Garage; Screens; Shades / Blinds; Storage Shed; Storm Doors; Stove Or Range; Awning On Deck; Mounted Shelves In Garage; Workbench In Garage; Solar Panels (leased)
- Exclusions: Refrigerator In Basement; Wall Mount Tv Brackets; Rose Bush In Front Yard; Garden Hoses
- Ownership: Fee Simple
Price history
| Date | Event | Price |
|---|---|---|
| 8/10/2023 | Sold | $555,000+0.9%$176/sqft |
Source:  Bright MLS #MDHR2022934 Report a problem Bright MLS #MDHR2022934 Report a problem | ||
| 7/13/2023 | Pending sale | $549,900$174/sqft |
Source: Bright MLS #MDHR2022934 Report a problem | ||
| 7/12/2023 | Listing removed | $549,900$174/sqft |
Source: Bright MLS #MDHR2022934 Report a problem | ||
| 6/29/2023 | Listed for sale | $549,900+32.5%$174/sqft |
Source: Bright MLS #MDHR2022934 Report a problem | ||
| 1/1/2015 | Sold | $415,000$132/sqft |
Source:  Long & Foster Broker Feed #1003322794_100 Report a problem Long & Foster Broker Feed #1003322794_100 Report a problem | ||
| 4/24/2013 | Sold | $415,000$132/sqft |
Source: Public Record Report a problem | ||
| 2/17/2013 | Pending sale | $415,000$132/sqft |
Source: Long & Foster Real Estate #HR7998814 Report a problem | ||
| 2/15/2013 | Price change | $415,000-2.4%$132/sqft |
Source: Long & Foster Real Estate #HR7998814 Report a problem | ||
| 1/28/2013 | Listed for sale | $425,000+54.7%$135/sqft |
Source: Long & Foster Real Estate #HR7998814 Report a problem | ||
| 2/23/2004 | Sold | $274,750$87/sqft |
Source: Public Record Report a problem | ||
Public tax history
| Year | Property taxes | Tax assessment |
|---|---|---|
| 2025 | $5,202 +7.6% | $477,333 +7.6% |
| 2024 | $4,834 +8.2% | $443,567 +8.2% |
| 2023 | $4,466 +2.7% | $409,800 |
| 2022 | $4,349 -1.6% | $409,800 +5.6% |
| 2021 | $4,422 +1.5% | $388,200 +2.9% |
| 2020 | $4,355 +3% | $377,400 |
| 2019 | $4,228 +3.1% | $377,400 +6.2% |
| 2018 | $4,101 +3.2% | $355,400 +3.2% |
| 2017 | $3,974 +2738.8% | $344,400 +1.6% |
| 2016 | $140 | $339,100 +1.6% |
| 2015 | $140 -96.8% | $333,800 +1.6% |
| 2014 | $4,335 | $328,500 |
| 2013 | -- | $328,500 |
| 2012 | -- | $328,500 -10.4% |
| 2011 | -- | $366,800 0% |
| 2010 | -- | $366,840 |
| 2009 | -- | $366,840 -1.7% |
| 2008 | -- | $373,040 +10.1% |
| 2007 | -- | $338,916 +11.2% |
| 2006 | -- | $304,793 +12.6% |
| 2005 | -- | $270,670 +858.8% |
| 2004 | -- | $28,230 +7.6% |
| 2003 | -- | $26,230 |
Find assessor info on the county website
Neighborhood: 21009
Nearby homes
- $554,200-- bd2 ba2.1k sqft2812 Airdrie Ave, Abingdon, MD 21009Off Market
- $582,1004 bd3 ba3.6k sqft2808 Airdrie Ave, Abingdon, MD 21009Off Market
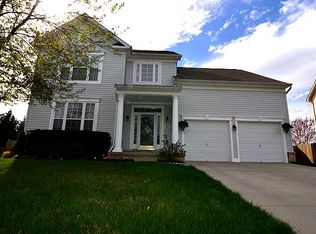
- $475,600-- bd2 ba1.8k sqft2819 Lanarkshire Way, Abingdon, MD 21009Off Market
- $612,4004 bd3 ba2.6k sqft2817 Lanarkshire Way, Abingdon, MD 21009Off Market
- $564,900-- bd3 ba2.1k sqft2821 Lanarkshire Way, Abingdon, MD 21009Off Market
- $633,4004 bd3 ba2.9k sqft2806 Airdrie Ave, Abingdon, MD 21009Off Market
- $650,0003 bd4 ba2.5k sqft2815 Lanarkshire Way, Abingdon, MD 21009Sold
- $603,9004 bd4 ba2.7k sqft2805 Airdrie Ave, Abingdon, MD 21009Off Market
Nearby schools
GreatSchools rating
- 9/10Emmorton Elementary SchoolGrades: K-5Distance: 0.4 mi
- 8/10Bel Air Middle SchoolGrades: 6-8Distance: 3.3 mi
- 5/10Bel Air High SchoolGrades: 9-12Distance: 3.6 mi
Schools provided by the listing agent
- Elementary: Emmorton
- Middle: Bel Air
- High: Bel Air
- District: Harford County Public Schools
Source: Bright MLS. This data may not be complete. We recommend contacting the local school district to confirm school assignments for this home.
Get a cash offer in 3 minutes
Find out how much your home could sell for in as little as 3 minutes with a no-obligation cash offer.
Estimated market value
$605,800
Get a cash offer in 3 minutes
Find out how much your home could sell for in as little as 3 minutes with a no-obligation cash offer.
Estimated market value
$605,800
- Maryland
- Harford County
- Abingdon
- 21009
- 2810 Airdrie Ave
Nearby cities
Nearby zip codes
Other Abingdon Topics
