UNDER CONTRACT. NO OPEN HOUSE SORRY. Welcome to 2815 Lanarkshire Way, a stunning 3-bedroom, 2 full and 2 half bath home set among the tree-lined streets of Monmouth Meadows. From the moment you arrive, the meticulously maintained lawn creates a warm and inviting first impression as it leads you into the main living level. Inside, the foyer opens to a gracious living room and dining room, both featuring wood-inspired LVP flooring, elegant box wainscoting, and crown molding that strike a balance between refinement and everyday comfort. The recently renovated kitchen serves as the centerpiece of the home, offering 42-inch cabinetry, a coordinated designer backsplash, and newer stainless steel appliances including a microwave (2025), dishwasher (2024), range (2023), and refrigerator (2022). Its convenient access to the two-car garage makes daily routines, like unloading groceries, simple and efficient. The sun-filled family room is designed for both relaxed living and entertaining, highlighted by a soaring cathedral ceiling, recessed lighting, detailed trim work, and a cozy gas fireplace. French doors open to a covered porch that overlooks the beautifully landscaped and hardscaped fenced rear yard, complete with a custom paver patio, firepit, and matching garden shed. A stylishly appointed powder room completes the main level. Upstairs, the primary suite offers a peaceful retreat with its cathedral ceiling, on-trend color palette, and decorative wainscoting. The renovated en suite bath features a barn door entry, frameless glass shower with ceramic tile surround, soaking tub, and a dual mirror double vanity. Two additional bedrooms and a renovated full bath complete the upper level. The finished lower level expands the living space with new soft carpeting and begins with a versatile bonus room, ideal for a home office or studio, complete with built-in shelving. The recreation room provides the perfect setting for movie nights, games, or simply unwinding. A newly added powder room in 2026 adds extra convenience. Recent updates enhance both comfort and peace of mind, including new windows, a washer and dryer approximately three years old, and major systems such as the water heater, air conditioner, and furnace replaced around 2021. This thoughtfully updated home is ready to be enjoyed from day one
Sold for $650,000
$650,000
2815 Lanarkshire Way, Abingdon, MD 21009
3beds
2,574sqft
Single Family Residence
Built in 2003
8,363 Square Feet Lot
$650,300 Zestimate®
$253/sqft
$3,004 Estimated rent
Home value
$650,300
$618,000 - $683,000
$3,004/mo
Zestimate® history
Owner options
List your home for rent
$3,004/mo
Rent Zestimate®
Find your next renter with Zillow Rental Manager. Plus, with online applications, you can quickly screen prospective tenants – for free.
$3,004/mo
Rent Zestimate®
Refinance and save
$3,935/mo
Est. payment
Refinancing to a lower rate could help reduce your monthly payments and save thousands over the life of the loan.
$3,935/mo
Est. payment
Explore your selling options
Work with a Zillow partner agent
Leverage their expertise and Zillow's premium Showcase listings to get your home seen by more buyers.
Get startedList with your own agent
Get your home in front of millions of buyers by listing it on Zillow.
Learn how to do itSell it yourself
Take full control of how buyers see your home on Zillow by listing For Sale by Owner (FSBO).
List your homeWhat's special
Cozy gas fireplaceOn-trend color paletteCoordinated designer backsplashRecently renovated kitchenBarn door entryRenovated en suite bathElegant box wainscoting
Zillow last checked:
Listing updated:
Listed by:
Debra (Debbie) Rettberg 410-404-9038,
Northrop Realty,
Listing Team: The Key Team
Bought with:
Betsy Counts, 603152
Long & Foster Real Estate, Inc.
Source: Bright MLS,MLS#: MDHR2046364
Facts & features
Interior
Bedrooms & bathrooms
- Bedrooms: 3
- Bathrooms: 4
- Full bathrooms: 2
- 1/2 bathrooms: 2
- Main level bathrooms: 1
Rooms
- Room types: Living Room, Dining Room, Primary Bedroom, Bedroom 2, Bedroom 3, Kitchen, Family Room, Foyer, Recreation Room, Utility Room, Bathroom 2, Bonus Room, Primary Bathroom
Primary bedroom
- Features: Attached Bathroom, Cathedral/Vaulted Ceiling, Ceiling Fan(s), Flooring - Luxury Vinyl Plank, Walk-In Closet(s)
- Level: Upper
- Area: 238 Square Feet
- Dimensions: 14 X 17
Bedroom 2
- Features: Ceiling Fan(s), Flooring - Luxury Vinyl Plank
- Level: Upper
- Area: 120 Square Feet
- Dimensions: 10 X 12
Bedroom 3
- Features: Flooring - Luxury Vinyl Plank
- Level: Upper
- Area: 132 Square Feet
- Dimensions: 11 X 12
Primary bathroom
- Features: Soaking Tub, Bathroom - Walk-In Shower, Double Sink
- Level: Upper
- Area: 90 Square Feet
- Dimensions: 9 X 10
Bathroom 2
- Features: Bathroom - Tub Shower
- Level: Upper
- Area: 60 Square Feet
- Dimensions: 6 X 10
Bonus room
- Features: Built-in Features, Flooring - Carpet
- Level: Lower
- Area: 252 Square Feet
- Dimensions: 14 X 18
Dining room
- Features: Flooring - Luxury Vinyl Plank, Crown Molding, Chair Rail, Lighting - Ceiling
- Level: Main
- Area: 144 Square Feet
- Dimensions: 12 X 12
Family room
- Features: Cathedral/Vaulted Ceiling, Ceiling Fan(s), Fireplace - Gas, Flooring - Luxury Vinyl Plank, Recessed Lighting
- Level: Main
- Area: 368 Square Feet
- Dimensions: 16 X 23
Foyer
- Features: Lighting - Ceiling, Flooring - Luxury Vinyl Plank
- Level: Main
- Area: 119 Square Feet
- Dimensions: 7 X 17
Kitchen
- Features: Granite Counters, Double Sink, Flooring - Luxury Vinyl Plank, Kitchen Island, Kitchen - Country, Eat-in Kitchen, Kitchen - Gas Cooking, Pantry, Lighting - Ceiling
- Level: Main
- Area: 240 Square Feet
- Dimensions: 15 X 16
Living room
- Features: Chair Rail, Crown Molding, Flooring - Luxury Vinyl Plank
- Level: Main
- Area: 144 Square Feet
- Dimensions: 12 X 12
Recreation room
- Features: Flooring - Carpet, Track Lighting, Recessed Lighting
- Level: Lower
- Area: 434 Square Feet
- Dimensions: 14 X 31
Utility room
- Features: Flooring - Concrete
- Level: Lower
- Area: 160 Square Feet
- Dimensions: 10 X 16
Heating
- Forced Air, Natural Gas
Cooling
- Ceiling Fan(s), Central Air, Electric
Appliances
- Included: Dishwasher, Disposal, Dryer, Exhaust Fan, Freezer, Ice Maker, Self Cleaning Oven, Oven/Range - Gas, Range Hood, Refrigerator, Stainless Steel Appliance(s), Washer, Water Heater, Gas Water Heater
- Laundry: In Basement, Washer In Unit, Dryer In Unit, Has Laundry
Features
- Bathroom - Stall Shower, Bathroom - Tub Shower, Bathroom - Walk-In Shower, Built-in Features, Ceiling Fan(s), Chair Railings, Dining Area, Family Room Off Kitchen, Open Floorplan, Floor Plan - Traditional, Formal/Separate Dining Room, Kitchen - Country, Eat-in Kitchen, Kitchen - Gourmet, Pantry, Primary Bath(s), Recessed Lighting, Upgraded Countertops, Wainscotting, Walk-In Closet(s), Crown Molding, 9'+ Ceilings, Cathedral Ceiling(s), Dry Wall, High Ceilings
- Flooring: Carpet, Ceramic Tile, Luxury Vinyl, Laminate, Vinyl
- Doors: French Doors, Six Panel, Storm Door(s)
- Windows: Double Pane Windows, Screens, Vinyl Clad, Casement
- Basement: Improved,Interior Entry,Connecting Stairway,Finished,Heated
- Number of fireplaces: 1
- Fireplace features: Glass Doors, Gas/Propane, Mantel(s), Stone
Interior area
- Total structure area: 2,776
- Total interior livable area: 2,574 sqft
- Finished area above ground: 1,958
- Finished area below ground: 616
Property
Parking
- Total spaces: 4
- Parking features: Inside Entrance, Garage Faces Front, Concrete, Attached, Driveway
- Attached garage spaces: 2
- Uncovered spaces: 2
Accessibility
- Accessibility features: None
Features
- Levels: Three
- Stories: 3
- Patio & porch: Patio, Porch
- Exterior features: Extensive Hardscape, Lighting, Sidewalks
- Pool features: Community
- Fencing: Back Yard,Vinyl
- Has view: Yes
- View description: Garden, Trees/Woods
Lot
- Size: 8,363 Square Feet
- Features: Front Yard, Landscaped, Rear Yard, SideYard(s)
Details
- Additional structures: Above Grade, Below Grade
- Parcel number: 1301343092
- Zoning: R3COS
- Special conditions: Standard
Construction
Type & style
- Home type: SingleFamily
- Architectural style: Colonial
- Property subtype: Single Family Residence
Materials
- Aluminum Siding, Vinyl Siding
- Foundation: Slab
Condition
- New construction: No
- Year built: 2003
Utilities & green energy
- Sewer: Public Sewer
- Water: Public
Community & HOA
Community
- Features: Pool
- Security: Main Entrance Lock, Smoke Detector(s)
- Subdivision: Monmouth Meadows
HOA
- Has HOA: Yes
- HOA fee: $36 monthly
Location
- Region: Abingdon
Financial & listing details
- Price per square foot: $253/sqft
- Tax assessed value: $410,167
- Annual tax amount: $4,145
- Date on market: 4/30/2026
- Listing agreement: Exclusive Right To Sell
- Ownership: Fee Simple
Price history
| Date | Event | Price |
|---|---|---|
| 5/29/2026 | Sold | $650,000+15%$253/sqft |
Source:  Bright MLS #MDHR2046364 Report a problem Bright MLS #MDHR2046364 Report a problem | ||
| 5/3/2026 | Pending sale | $565,000$220/sqft |
Source: Bright MLS #MDHR2046364 Report a problem | ||
| 4/30/2026 | Listed for sale | $565,000+147.4%$220/sqft |
Source: Bright MLS #MDHR2046364 Report a problem | ||
| 9/15/2003 | Sold | $228,400$89/sqft |
Source: Public Record Report a problem | ||
Public tax history
| Year | Property taxes | Tax assessment |
|---|---|---|
| 2025 | $4,470 +7.8% | $410,167 +7.8% |
| 2024 | $4,145 +8.5% | $380,333 +8.5% |
| 2023 | $3,820 +4.2% | $350,500 |
| 2022 | $3,667 -0.1% | $350,500 +8.7% |
| 2021 | $3,672 +3.2% | $322,367 +4.6% |
| 2020 | $3,558 +1.6% | $308,300 |
| 2019 | $3,502 +1.6% | $308,300 +3.2% |
| 2018 | $3,447 +1.6% | $298,700 +1.6% |
| 2017 | $3,392 +2322.6% | $293,900 +1.6% |
| 2016 | $140 | $289,400 +1.6% |
| 2015 | $140 -96.1% | $284,900 +1.6% |
| 2014 | $3,583 | $280,400 |
| 2013 | -- | $280,400 |
| 2012 | -- | $280,400 -6.8% |
| 2011 | -- | $301,000 0% |
| 2010 | -- | $301,040 |
| 2009 | -- | $301,040 -1.3% |
| 2008 | -- | $304,950 +13.9% |
| 2007 | -- | $267,630 +16.2% |
| 2006 | -- | $230,310 +19.3% |
| 2005 | -- | $192,990 +7.7% |
| 2004 | -- | $179,170 +583.1% |
| 2003 | -- | $26,230 |
Find assessor info on the county website
Neighborhood: 21009
Nearby homes
- $612,4004 bd3 ba2.6k sqft2817 Lanarkshire Way, Abingdon, MD 21009Off Market
- $525,000-- bd2 ba2.1k sqft2813 Lanarkshire Way, Abingdon, MD 21009Sold
- $582,1004 bd3 ba3.6k sqft2808 Airdrie Ave, Abingdon, MD 21009Off Market
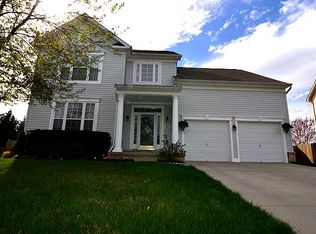
- $633,4004 bd3 ba2.9k sqft2806 Airdrie Ave, Abingdon, MD 21009Off Market

- $475,600-- bd2 ba1.8k sqft2819 Lanarkshire Way, Abingdon, MD 21009Off Market
- $636,3005 bd4 ba3.4k sqft2811 Lanarkshire Way, Abingdon, MD 21009Off Market
- $595,2004 bd3 ba2.4k sqft2818 Lanarkshire Way, Abingdon, MD 21009Off Market
- $555,0004 bd4 ba3.1k sqft2810 Airdrie Ave, Abingdon, MD 21009Sold
Nearby schools
GreatSchools rating
- 9/10Emmorton Elementary SchoolGrades: K-5Distance: 0.3 mi
- 8/10Bel Air Middle SchoolGrades: 6-8Distance: 3.3 mi
- 5/10Bel Air High SchoolGrades: 9-12Distance: 3.5 mi
Schools provided by the listing agent
- Elementary: Emmorton
- Middle: Bel Air
- High: Bel Air
- District: Harford County Public Schools
Source: Bright MLS. This data may not be complete. We recommend contacting the local school district to confirm school assignments for this home.
Get a cash offer in 3 minutes
Find out how much your home could sell for in as little as 3 minutes with a no-obligation cash offer.
Estimated market value
$650,300
Get a cash offer in 3 minutes
Find out how much your home could sell for in as little as 3 minutes with a no-obligation cash offer.
Estimated market value
$650,300
- Maryland
- Harford County
- Abingdon
- 21009
- 2815 Lanarkshire Way
Nearby cities
Nearby zip codes
Other Abingdon Topics
